
Celal Ismet
Weichert Realtors-Freehold
(848) 400-4678
16 Total Sales
3 in Neptune
$350K - $620K Price Range

Estimated Value: $525,238
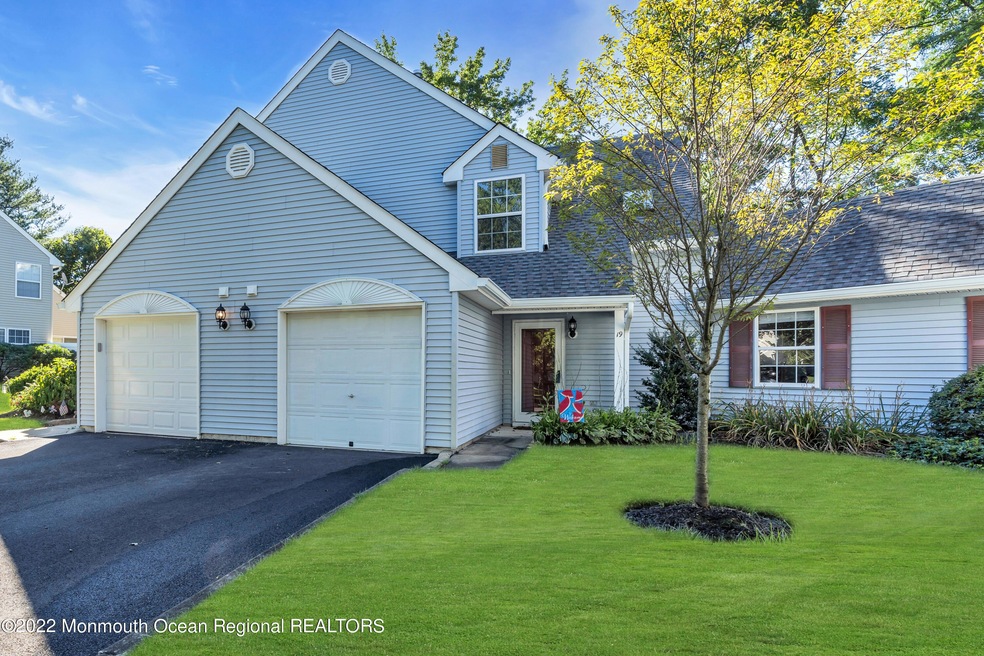
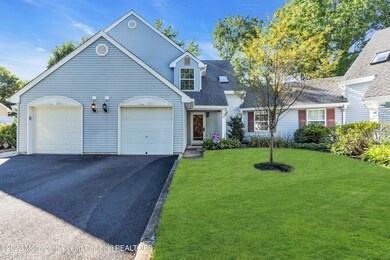
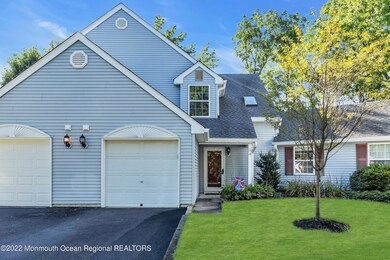
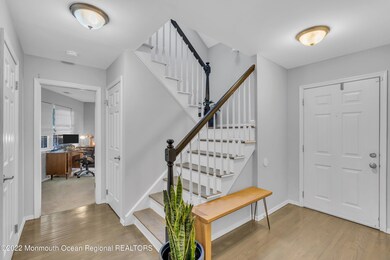
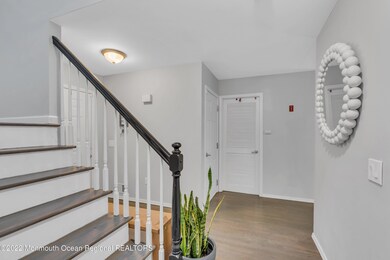
MULTIPLE OFFERS. HIGHEST/BEST DUE BY TUESDAY 9/13 @ 7pm. Welcome to a rarely available townhome in Hamilton Commons. This beautifully redone townhome boasts 3brs and 1.5 baths. The home has been freshly painted, new/redone floors throughout, with other mechanical upgrades as well. Move in ready, the main level boasts open concept living, an updated kitchen, a 1st floor bedroom, plenty of natural light as well as an expanded paver patio just off the living room. 2 bedrooms & 1 full bath, complete the upper level and are spacious, light & airy. There is also a bonus storage/play room as well. With convenient access to rt. 33 and the Parkway, its is a quick trip to the beach as well as a great option for any commuters. Come view this beautiful townhome today!
Last Agent to Sell the Property
The Gallery Residential Brokerage License #1645894 Listed on: 09/08/2022
Last Buyer's Agent
Theresa Lee
Coldwell Banker Realty
We collect this data history from publicly available records. To have your information removed, we recommend requesting removal directly through your county’s website.
Celal Ismet
Weichert Realtors-Freehold
(848) 400-4678
16 Total Sales
3 in Neptune
$350K - $620K Price Range
Johnny Guan
Real Broker, LLC- Fairfield
(877) 455-4631
90 Total Sales
1 in Neptune
$750,000 Price
Terrance Brewer
Compass New Jersey , LLC
(866) 519-8560
26 Total Sales
1 in Neptune
$638,000 Price
Lisa Germino
Realty ONE Group Showcase
(877) 565-6004
13 Total Sales
1 in Neptune
$638,000 Price
Karen Brown
EXP Realty, LLC
(848) 800-4288
73 Total Sales
1 in Neptune
$350,000 Price
Dawn Ochs
KELLER WILLIAMS REALTY OCEAN L
(908) 883-3323
26 Total Sales
2 in Neptune
$750K - $782K Price Range
We collect this data history from publicly available records. To have your information removed, we recommend requesting removal directly through your county’s website.
| Date | Buyer | Sale Price | Title Company |
|---|---|---|---|
| $415,000 | Prestige Title | ||
| Bartels Tracy | $129,000 | -- |
We collect this data history from publicly available records. To have your information removed, we recommend requesting removal directly through your county’s website.
| Date | Status | Borrower | Loan Amount |
|---|---|---|---|
| Previous Owner | $373,500 |
We collect this data history from publicly available records. To have your information removed, we recommend requesting removal directly through your county’s website.
| Date | Event | Price | List to Sale | Price per Sq Ft | Prior Sale |
|---|---|---|---|---|---|
| 12/06/2022 12/06/22 | Sold | $415,000 | +3.8% | $258 / Sq Ft | |
| 11/04/2022 11/04/22 | Pending | -- | -- | -- | |
| 11/01/2022 11/01/22 | For Sale | $399,900 | 0.0% | $249 / Sq Ft | |
| 09/21/2022 09/21/22 | Pending | -- | -- | -- | |
| 09/08/2022 09/08/22 | For Sale | $399,900 | +73.9% | $249 / Sq Ft | |
| 10/17/2016 10/17/16 | Sold | $229,900 | -- | $143 / Sq Ft | View Prior Sale |
We collect this data history from publicly available records. To have your information removed, we recommend requesting removal directly through your county’s website.
| Year | Tax Paid | Tax Assessment Tax Assessment Total Assessment is a certain percentage of the fair market value that is determined by local assessors to be the total taxable value of land and additions on the property. | Land | Improvement |
|---|---|---|---|---|
| 2026 | -- | $477,100 | $304,500 | $172,600 |
| 2025 | $7,029 | $429,600 | $219,900 | $209,700 |
| 2024 | $6,738 | $401,400 | $195,600 | $205,800 |
| 2023 | $6,738 | $373,100 | $154,000 | $219,100 |
| 2022 | $5,452 | $289,300 | $154,000 | $135,300 |
| 2021 | $5,178 | $258,000 | $154,000 | $104,000 |
| 2020 | $5,253 | $248,000 | $141,300 | $106,700 |
| 2019 | $5,178 | $241,400 | $141,300 | $100,100 |
| 2018 | $4,978 | $229,400 | $130,000 | $99,400 |
| 2017 | $5,015 | $222,000 | $130,000 | $92,000 |
| 2016 | $4,994 | $220,500 | $130,000 | $90,500 |
| 2015 | $4,973 | $223,300 | $135,000 | $88,300 |
| 2014 | $4,359 | $160,900 | $80,000 | $80,900 |
Seller's Agent in 2022
Mark Cowan
The Gallery Residential Brokerage
(609) 658-8283
36 Total Sales
Buyer's Agent in 2022
Theresa Lee
Coldwell Banker Realty
(732) 241-5851
86 Total Sales
BH
Seller's Agent in 2016
Bonnie Hogan
Oliver Brothers
WC
Buyer's Agent in 2016
William Collins
Berkshire Hathaway HomeServices Fox & Roach - Sea Girt
WC
Buyer's Agent in 2016
William F. Collins Jr.
The Connolly Agency
Source: MOREMLS (Monmouth Ocean Regional REALTORS®)
MLS Number: 22228015
APN: 35-04201-0000-00001-0000-C019
Disclaimer: Certain information contained herein is derived from information provided by parties other than Homes.com. All information provided is deemed reliable, but is not guaranteed to be accurate and should be independently verified.
IDX information is provided exclusively for personal, non-commercial use, and may not be used for any purpose other than to identify prospective properties consumers may be interested in purchasing.
Information is deemed reliable but not guaranteed.
Ask me questions while you tour the home.