
Danielle Arena
Century 21 Action Plus Realty - Freehold
(848) 279-9950
101 Total Sales
1 in Neptune
$187,500 Price

Estimated Value: $519,589
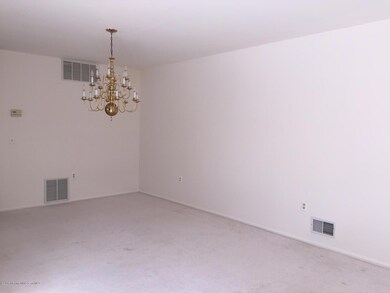
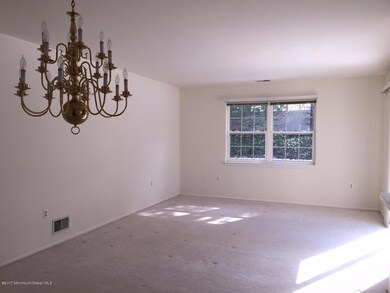
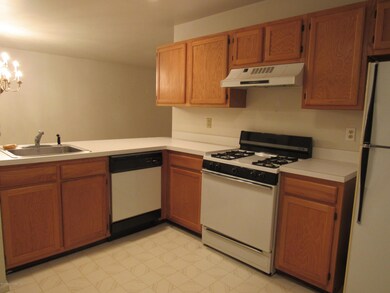
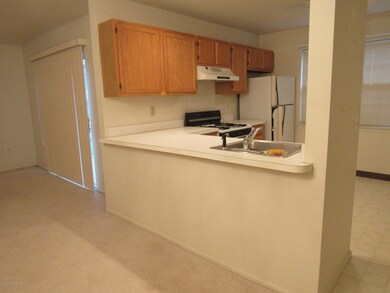
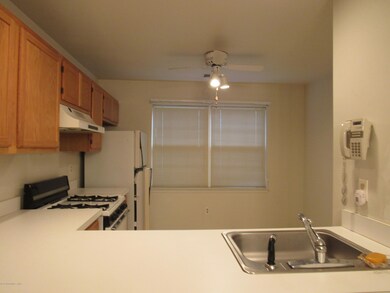
Fantastic Location for this Spacious 3 Bedroom Townhouse close to the Parkway for commuting, close to the Outlets, and just minutes to the Beach!
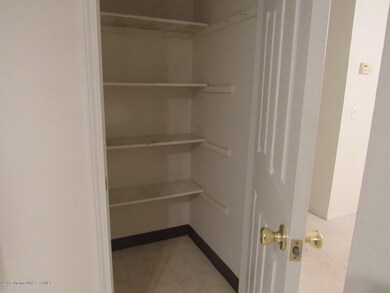
Open floor plan and Patio to Private backyard area. First floor Bedroom great for guests! Freshly painted throughout! Laundry room + Attached Garage. Move right in and enjoy living at the Shore!
Last Agent to Sell the Property
Diana Hamilton
Coldwell Banker Realty Listed on: 02/22/2017
Last Buyer's Agent
Katie Roberts
Keller Williams Realty East Monmouth
We collect this data history from publicly available records. To have your information removed, we recommend requesting removal directly through your county’s website.
Danielle Arena
Century 21 Action Plus Realty - Freehold
(848) 279-9950
101 Total Sales
1 in Neptune
$187,500 Price
Eric Bosniak
Coldwell Banker Realty
(848) 301-1527
168 Total Sales
6 in Neptune
$394K - $735K Price Range
Theresa Nesci
Coldwell Banker Realty
(732) 410-5413
24 Total Sales
1 in Neptune
$405,000 Price
Christine Barrett
REMAX Welcome Home
(609) 745-0938
138 Total Sales
1 in Neptune
$730,000 Price
Deborah Mara
RE/MAX Homeland Realtors
(551) 888-3140
154 Total Sales
1 in Neptune
$742,500 Price
Sangita Sancheti
Coldwell Banker Residential Brokerage-Manalapan
(848) 400-4770
70 Total Sales
1 in Neptune
$670,000 Price
We collect this data history from publicly available records. To have your information removed, we recommend requesting removal directly through your county’s website.
| Date | Buyer | Sale Price | Title Company |
|---|---|---|---|
| $121,000 | -- |
We collect this data history from publicly available records. To have your information removed, we recommend requesting removal directly through your county’s website.
| Date | Event | Price | List to Sale | Price per Sq Ft |
|---|---|---|---|---|
| 06/22/2017 06/22/17 | Sold | $229,000 | -- | $142 / Sq Ft |
We collect this data history from publicly available records. To have your information removed, we recommend requesting removal directly through your county’s website.
| Year | Tax Paid | Tax Assessment Tax Assessment Total Assessment is a certain percentage of the fair market value that is determined by local assessors to be the total taxable value of land and additions on the property. | Land | Improvement |
|---|---|---|---|---|
| 2026 | -- | $488,100 | $304,500 | $183,600 |
| 2025 | $7,121 | $435,000 | $219,900 | $215,100 |
| 2024 | $6,505 | $406,700 | $195,600 | $211,100 |
| 2023 | $6,505 | $360,200 | $154,000 | $206,200 |
| 2022 | $5,452 | $307,900 | $154,000 | $153,900 |
| 2021 | $5,178 | $258,000 | $154,000 | $104,000 |
| 2020 | $5,253 | $248,000 | $141,300 | $106,700 |
| 2019 | $5,178 | $241,400 | $141,300 | $100,100 |
| 2018 | $4,978 | $229,400 | $130,000 | $99,400 |
| 2017 | $5,288 | $234,100 | $130,000 | $104,100 |
| 2016 | $5,266 | $232,500 | $130,000 | $102,500 |
| 2015 | $5,233 | $235,000 | $135,000 | $100,000 |
| 2014 | $4,359 | $160,900 | $80,000 | $80,900 |
DH
Seller's Agent in 2017
Diana Hamilton
Coldwell Banker Realty
KR
Buyer's Agent in 2017
Katie Roberts
Keller Williams Realty East Monmouth
Source: MOREMLS (Monmouth Ocean Regional REALTORS®)
MLS Number: 21703824
APN: 35-04201-0000-00001-0000-C023
Disclaimer: Certain information contained herein is derived from information provided by parties other than Homes.com. All information provided is deemed reliable, but is not guaranteed to be accurate and should be independently verified.
IDX information is provided exclusively for personal, non-commercial use, and may not be used for any purpose other than to identify prospective properties consumers may be interested in purchasing.
Information is deemed reliable but not guaranteed.
Ask me questions while you tour the home.