
John Raymond
Coldwell Banker Realty Center Harbor NH
(844) 958-1420
148 Total Sales
1 in Northfield
$302,500 Price
Estimated Value: $576,820
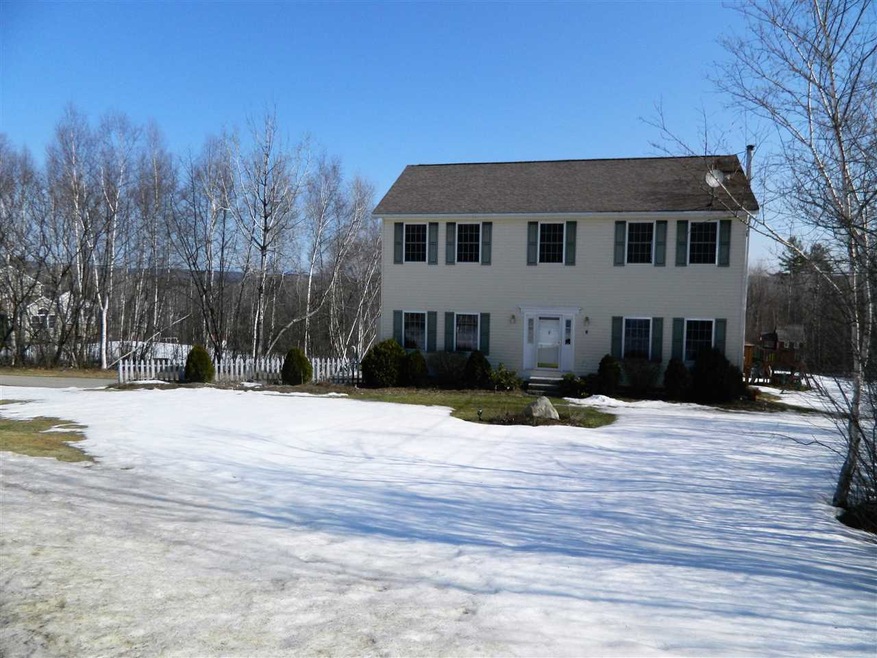
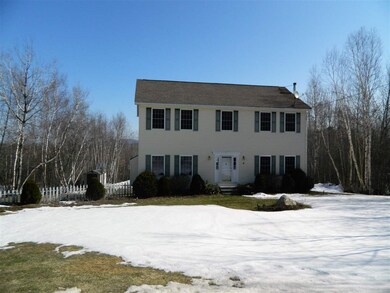
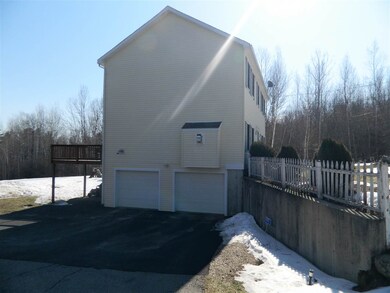
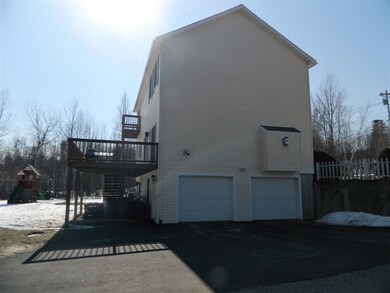


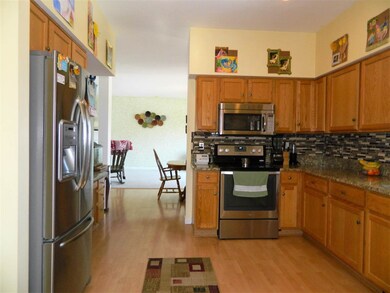
Location, location!! Three bedroom, three bath Colonial on 2.48 Acres with amazing views from most rooms throughout the house!! Oversize windows to appreciate the natural light. Kitchen with oak cabinets, granite countertops, tiled backsplash, stainless appliances and build in desk/office area. Formal dining room with glass doors. Oversize living room/family room with gas fireplace and pellet stove. Glass sliding doors to the large back deck. First floor laundry and half bath. Beautiful entry way foyer with vaulted ceiling throughout the first floor. Master bedroom with walk in closet, master bath with soaking tub, oversize shower and glass sliding doors to master bedroom deck. Two large additional bedrooms and full bath on the second floor. Two car oversize garage under. Possibility to finish space in the basement with walk out under deck. New above ground pool, driveway and septic/leach field. This is a beautiful home with so much to offer! This is a must see!!
Last Agent to Sell the Property
White Water Realty Group/Franklin License #060584 Listed on: 02/27/2017
We collect this data history from publicly available records. To have your information removed, we recommend requesting removal directly through your county’s website.
John Raymond
Coldwell Banker Realty Center Harbor NH
(844) 958-1420
148 Total Sales
1 in Northfield
$302,500 Price
CH
Cole Hebert
Compass New England, LLC
(888) 839-9739
34 Total Sales
1 in Northfield
$342,000 Price
Jason Smart
(603) 665-0766
49 Total Sales
1 in Northfield
$399,000 Price
Karen Rivard
EXP Realty
(833) 853-8974
115 Total Sales
1 in Northfield
$345,000 Price
Andrea Delahunty
Lamacchia Realty, Inc.
(855) 708-1162
167 Total Sales
1 in Northfield
$479,000 Price
Suzanne Damon
EXP Realty
(877) 764-9448
211 Total Sales
2 in Northfield
$200K - $555K Price Range
We collect this data history from publicly available records. To have your information removed, we recommend requesting removal directly through your county’s website.
| Date | Buyer | Sale Price | Title Company |
|---|---|---|---|
| $269,933 | -- | ||
| $239,000 | -- | ||
| $240,000 | -- |
We collect this data history from publicly available records. To have your information removed, we recommend requesting removal directly through your county’s website.
| Date | Status | Borrower | Loan Amount |
|---|---|---|---|
| Open | $206,000 | ||
| Closed | $210,400 | ||
| Previous Owner | $29,600 | ||
| Closed | $184,000 | ||
| Previous Owner | $188,500 |
We collect this data history from publicly available records. To have your information removed, we recommend requesting removal directly through your county’s website.
| Date | Event | Price | List to Sale | Price per Sq Ft |
|---|---|---|---|---|
| 04/27/2017 04/27/17 | Sold | $269,900 | 0.0% | $124 / Sq Ft |
| 02/28/2017 02/28/17 | Pending | -- | -- | -- |
| 02/27/2017 02/27/17 | For Sale | $269,900 | -- | $124 / Sq Ft |
We collect this data history from publicly available records. To have your information removed, we recommend requesting removal directly through your county’s website.
| Year | Tax Paid | Tax Assessment Tax Assessment Total Assessment is a certain percentage of the fair market value that is determined by local assessors to be the total taxable value of land and additions on the property. | Land | Improvement |
|---|---|---|---|---|
| 2025 | $6,663 | $450,500 | $138,600 | $311,900 |
| 2024 | $6,664 | $451,200 | $138,600 | $312,600 |
| 2023 | $6,339 | $451,200 | $138,600 | $312,600 |
| 2022 | $6,565 | $451,200 | $138,600 | $312,600 |
| 2021 | $5,948 | $267,800 | $79,600 | $188,200 |
| 2020 | $6,098 | $267,800 | $79,600 | $188,200 |
| 2019 | $6,374 | $267,800 | $79,600 | $188,200 |
| 2018 | $6,015 | $267,800 | $79,600 | $188,200 |
| 2017 | $5,886 | $267,800 | $79,600 | $188,200 |
| 2016 | $5,484 | $211,100 | $49,000 | $162,100 |
| 2015 | $5,414 | $216,400 | $49,000 | $167,400 |
| 2014 | $5,542 | $216,400 | $49,000 | $167,400 |
| 2012 | $6,062 | $216,500 | $49,000 | $167,500 |
Seller's Agent in 2017
Jan Wickens
White Water Realty Group/Franklin
(603) 455-0282
191 Total Sales
J
Seller Co-Listing Agent in 2017
Jessica Robichaud
White Water Realty Group/Franklin
(603) 568-1987
36 Total Sales
Buyer's Agent in 2017
Danielle Bissonnette
Keller Williams Realty-Metropolitan
(603) 361-4179
54 Total Sales
Source: PrimeMLS
MLS Number: 4619676
APN: NRTF-000006R-000000-000031-000016
Disclaimer: Certain information contained herein is derived from information provided by parties other than Homes.com. All information provided is deemed reliable, but is not guaranteed to be accurate and should be independently verified.
Copyright 2026 PrimeMLS, Inc. All rights reserved. This information is deemed reliable, but not guaranteed. The data relating to real estate displayed on this display comes in part from the IDX Program of PrimeMLS. The information being provided is for consumers’ personal, non-commercial use and may not be used for any purpose other than to identify prospective properties consumers may be interested in purchasing.
Ask me questions while you tour the home.