
Larry Makowski
Express Auctioneers, LLC
(443) 879-7241
48 Total Sales
2 in Dover
$110K - $252K Price Range
Estimated Value: $517,093 - $610,000
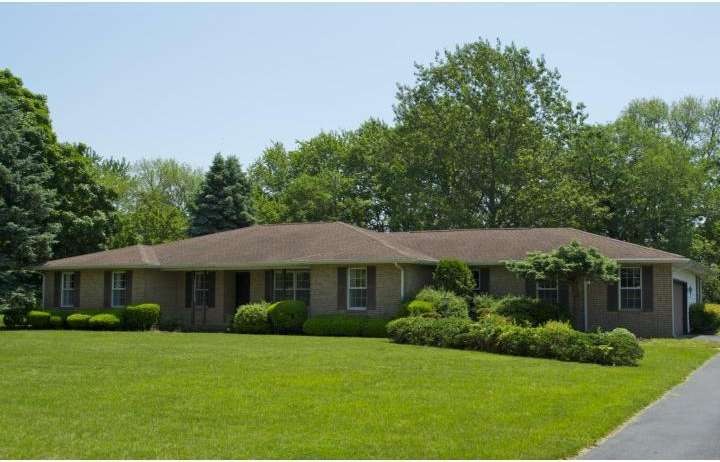

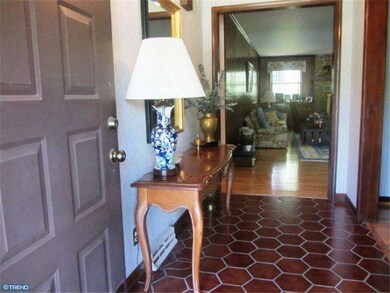
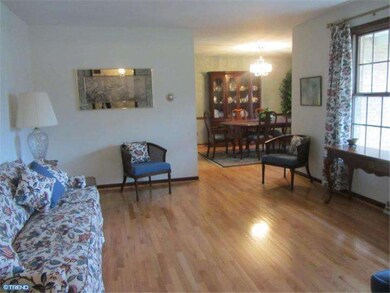
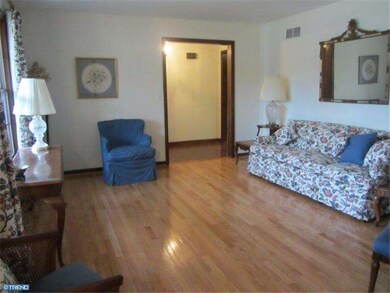
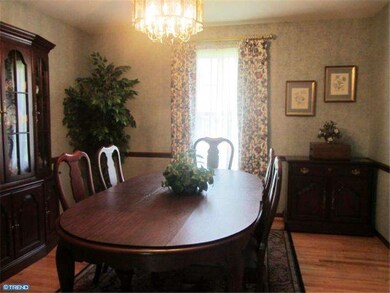
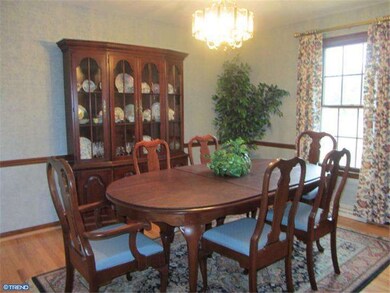
Ref #11242 This home is a ONE OF A KIND and the location is priceless! Open the door to a custom built home of style and elegance. The 25 x 18 family boasts a stone fireplace, built-ins, hardwood and the feeling of space for serene sophistication. The dream kitchen features lots of cabinets and counters which gives a combination of clean, uncomplicated enjoyment of cooking. The large master suite is completely chic with 2 closets, lots of windows and a full bath. Other attributes include: 4 bedrooms, oversized 2 car garage with 18 x 14 storage room, screened in porch, 2 zone HVAC, irrigation system, alarm system, and best of all the price! Wilber Smith built home. Newly painted.
Last Agent to Sell the Property
SANDY HOGAN
sandy.hogan@comcast.net Burns & Ellis Realtors Brokerage Phone: 3026744220 License #TREND:40011867 Listed on: 08/09/2012
Last Buyer's Agent
(302) 736-0800 mjharringtonjr@harringtonrealtyde.com Century 21 Harrington Realty, Inc License #R3-0007757
We collect this data history from publicly available records. To have your information removed, we recommend requesting removal directly through your county’s website.
Larry Makowski
Express Auctioneers, LLC
(443) 879-7241
48 Total Sales
2 in Dover
$110K - $252K Price Range
Bobby Carter
Crown Homes Real Estate
(302) 216-4178
102 Total Sales
2 in Dover
$305K - $325K Price Range
Carolyn Quelly
Integrity Real Estate
(484) 314-3567
85 Total Sales
2 in Dover
$250K - $415K Price Range
Stephanie Coho
Compass RE
(856) 351-5461
239 Total Sales
8 in Dover
$200K - $429K Price Range
Carol Fahy
Brokers Realty Group, LLC
(302) 643-2896
54 Total Sales
2 in Dover
$160K - $203K Price Range
Justin Yon
Century 21 Home Team Realty
(484) 779-6791
75 Total Sales
3 in Dover
$257K - $290K Price Range
We collect this data history from publicly available records. To have your information removed, we recommend requesting removal directly through your county’s website.
| Date | Buyer | Sale Price | Title Company |
|---|---|---|---|
| $292,500 | None Available | ||
| Sebastian Oscar A | -- | None Available |
We collect this data history from publicly available records. To have your information removed, we recommend requesting removal directly through your county’s website.
| Date | Status | Borrower | Loan Amount |
|---|---|---|---|
| Open | $200,200 | ||
| Previous Owner | Sebastian Oscar A | $234,000 |
We collect this data history from publicly available records. To have your information removed, we recommend requesting removal directly through your county’s website.
| Year | Tax Paid | Tax Assessment Tax Assessment Total Assessment is a certain percentage of the fair market value that is determined by local assessors to be the total taxable value of land and additions on the property. | Land | Improvement |
|---|---|---|---|---|
| 2025 | $1,815 | $459,100 | $115,600 | $343,500 |
| 2024 | $1,776 | $459,100 | $115,600 | $343,500 |
| 2023 | $2,507 | $100,700 | $23,800 | $76,900 |
| 2022 | $2,345 | $100,700 | $23,800 | $76,900 |
| 2021 | $2,415 | $100,700 | $23,800 | $76,900 |
| 2020 | $2,359 | $100,700 | $23,800 | $76,900 |
| 2019 | $2,265 | $100,700 | $23,800 | $76,900 |
| 2018 | $2,184 | $100,700 | $23,800 | $76,900 |
| 2017 | $2,122 | $100,700 | $0 | $0 |
| 2016 | $1,922 | $100,700 | $0 | $0 |
| 2015 | $2,079 | $100,700 | $0 | $0 |
| 2014 | $2,066 | $100,700 | $0 | $0 |
SH
Seller's Agent in 2013
SANDY HOGAN
Burns & Ellis Realtors
RG
Buyer's Agent in 2013
Rocke Gaston
Century 21 Harrington Realty, Inc
(302) 270-9001
8 Total Sales
Source: Bright MLS
MLS Number: 1004058364
APN: 7-00-08603-01-6500-000
Disclaimer: Certain information contained herein is derived from information provided by parties other than Homes.com. All information provided is deemed reliable, but is not guaranteed to be accurate and should be independently verified.
The data relating to real estate for sale on this website appears in part through the BRIGHT Internet Data Exchange program, a voluntary cooperative exchange of property listing data between licensed real estate brokerage firms, and is provided by BRIGHT through a licensing agreement.
Listing information is from various brokers who participate in the Bright MLS IDX program and not all listings may be visible on the site.
The property information being provided on or through the website is for the personal, non-commercial use of consumers and such information may not be used for any purpose other than to identify prospective properties consumers may be interested in purchasing.
Some properties which appear for sale on the website may no longer be available because they are for instance, under contract, sold or are no longer being offered for sale.
Property information displayed is deemed reliable but is not guaranteed.
Copyright 2026 Bright MLS, Inc.
Ask me questions while you tour the home.