
The Baker Team .
Keller Williams Realty
(781) 661-5797
96 Total Sales
1 in East Somerville
$2,150,000 Price
Estimated Value: $1,207,000
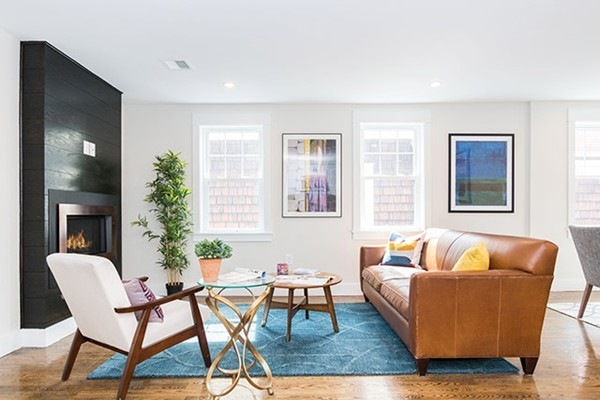
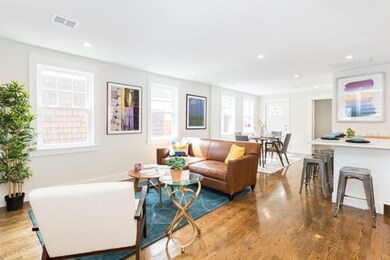
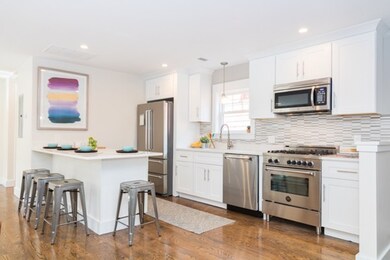
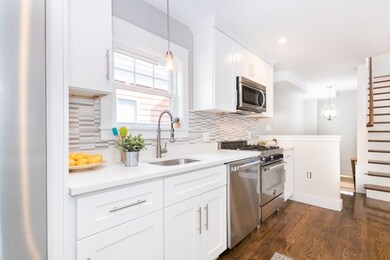
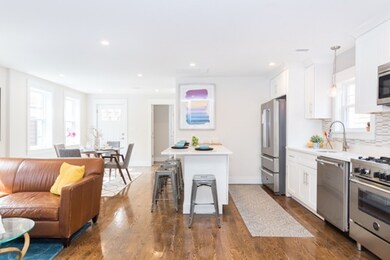
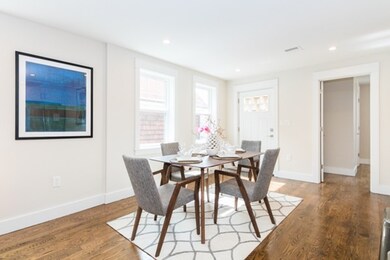
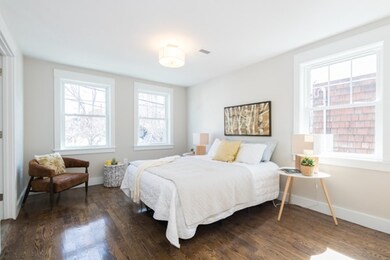
MULTIPLE OFFERS Open House Cancelled! AMAZING PENTHOUSE BY NORTH AMERICA DEVELOPMENT LLC! Luxury living at its best! GARAGE PARKING + 2 OFF-STREET parking spaces and a PRIVATE YARD! This sun-filled 3 bedroom home has been completed renovated to give you a very thoughtfully designed space. The gourmet kitchen is a chef's dream, featuring Berztazzoni professional appliances, quartz countertops, and custom cabinetry. You will love the open floor plan, the private ROOF DECK, 2 MATER SUITES with WALK-IN CLOSETS, a GAS FIREPLACE and much more! The unit has central air and heat controlled by NEST programmable thermostats, a Navien Tankless water system, new electrical, new plumbing, new windows, new spray foam insulation and a new roof! Step out your front door and get easy access to the T, Assembly Square and the many shops and restaurants. This condo is a dream! YOU WON'T WANT TO MISS IT!
Last Agent to Sell the Property
Keller Williams Realty Boston Northwest Listed on: 03/15/2018
We collect this data history from publicly available records. To have your information removed, we recommend requesting removal directly through your county’s website.
The Baker Team .
Keller Williams Realty
(781) 661-5797
96 Total Sales
1 in East Somerville
$2,150,000 Price
Michelle Doyle
Flow Realty, Inc.
(978) 690-4362
50 Total Sales
1 in East Somerville
$474,900 Price
Beth Rossi
Coldwell Banker Realty
(774) 551-1853
47 Total Sales
1 in East Somerville
$635,000 Price
Alina Wang
Coldwell Banker Realty - Lexington
(774) 458-7979
253 Total Sales
1 in East Somerville
$1,050,000 Price
Walace Nogueira
(857) 800-9778
17 Total Sales
1 in East Somerville
$3,100,000 Price
Kyle Cabral
Southpaw Residential
(617) 934-2431
14 Total Sales
1 in East Somerville
$1,100,000 Price
We collect this data history from publicly available records. To have your information removed, we recommend requesting removal directly through your county’s website.
| Date | Buyer | Sale Price | Title Company |
|---|---|---|---|
| $840,000 | -- | ||
| $175,000 | -- |
We collect this data history from publicly available records. To have your information removed, we recommend requesting removal directly through your county’s website.
| Date | Status | Borrower | Loan Amount |
|---|---|---|---|
| Open | $1,017,800 |
We collect this data history from publicly available records. To have your information removed, we recommend requesting removal directly through your county’s website.
| Date | Event | Price | List to Sale | Price per Sq Ft | Prior Sale |
|---|---|---|---|---|---|
| 07/02/2018 07/02/18 | Sold | $955,000 | +12.4% | $549 / Sq Ft | |
| 06/29/2018 06/29/18 | Sold | $850,000 | -8.1% | $519 / Sq Ft | View Prior Sale |
| 05/06/2018 05/06/18 | Pending | -- | -- | -- | |
| 04/13/2018 04/13/18 | Pending | -- | -- | -- | |
| 04/11/2018 04/11/18 | Price Changed | $924,900 | +6.3% | $532 / Sq Ft | |
| 04/11/2018 04/11/18 | For Sale | $869,900 | -8.4% | $531 / Sq Ft | |
| 03/15/2018 03/15/18 | For Sale | $949,900 | +13.1% | $546 / Sq Ft | |
| 06/12/2017 06/12/17 | Sold | $840,000 | -1.1% | $361 / Sq Ft | View Prior Sale |
| 04/14/2017 04/14/17 | Pending | -- | -- | -- | |
| 03/23/2017 03/23/17 | For Sale | $849,000 | -- | $365 / Sq Ft |
We collect this data history from publicly available records. To have your information removed, we recommend requesting removal directly through your county’s website.
| Year | Tax Paid | Tax Assessment Tax Assessment Total Assessment is a certain percentage of the fair market value that is determined by local assessors to be the total taxable value of land and additions on the property. | Land | Improvement |
|---|---|---|---|---|
| 2023 | $10,005 | $967,600 | $331,300 | $636,300 |
| 2022 | $9,850 | $967,600 | $331,300 | $636,300 |
| 2021 | $9,860 | $967,600 | $331,300 | $636,300 |
| 2019 | $6,557 | $967,600 | $331,300 | $636,300 |
| 2018 | $6,608 | $584,300 | $264,900 | $319,400 |
| 2017 | $6,345 | $543,700 | $249,900 | $293,800 |
| 2016 | $5,739 | $458,000 | $175,500 | $282,500 |
| 2015 | $5,738 | $455,000 | $174,600 | $280,400 |
Seller's Agent in 2018
Hudson Santana
Keller Williams Realty Boston Northwest
(617) 858-5475
14 in this area
445 Total Sales
Buyer's Agent in 2018
Sabbor Sheikh
Coldwell Banker Realty - Boston
(617) 767-6228
2 in this area
118 Total Sales
D
Buyer's Agent in 2018
David-Daili Xiao
Engel & Volkers Newton
(857) 297-2000
22 Total Sales
K
Seller's Agent in 2017
Katherine McDougall
Cameron Real Estate Group
Source: MLS Property Information Network (MLS PIN)
MLS Number: 72293940
APN: SOME-000091-A000000-000014
Disclaimer: Certain information contained herein is derived from information provided by parties other than Homes.com. All information provided is deemed reliable, but is not guaranteed to be accurate and should be independently verified.
The property listing data and information, or the Images, set forth herein were provided to MLS Property Information Network, Inc. from third party sources, including sellers, lessors and public records, and were compiled by MLS Property Information Network, Inc. The property listing data and information, and the Images, are for the personal, non-commercial use of consumers having a good faith interest in purchasing or leasing listed properties of the type displayed to them and may not be used for any purpose other than to identify prospective properties which such consumers may have a good faith interest in purchasing or leasing. MLS Property Information Network, Inc. and its subscribers disclaim any and all representations and warranties as to the accuracy of the property listing data and information, or as to the accuracy of any of the Images, set forth herein.
Ask me questions while you tour the home.