
Michelle Doyle
Flow Realty, Inc.
(978) 690-4362
50 Total Sales
1 in East Somerville
$474,900 Price


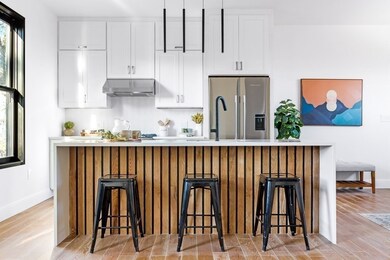
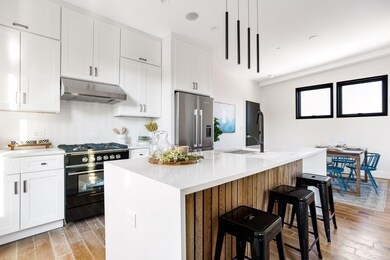
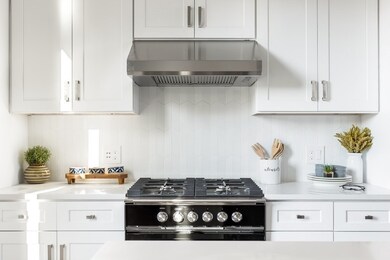
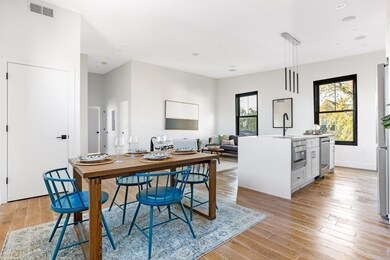
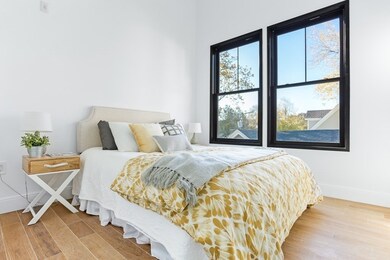
Welcome to the newest and highly anticipated condo complex in Somerville. Nestled in an area flourishing with shopping, dining, and culture, 27 Cutter offers a new standard of living. With a spacious interior that offers a sophisticated, sleek design, and extraordinary ceiling height, this 2 bedroom, 2 bathroom penthouse was built with you in mind. With a custom kitchen with Fisher and Paykel appliances, wired for sound and ethernet, a private balcony off the massive master suite, in-unit laundry and garage parking! Assembly Row not far, steps to the orange line at Sullivan Station or the new Green Line Extension on Washington St. Easy access to nearby Union, Inman and Davis Squares, and the ability to explore the North End, Financial District, Downtown Boston and the Back Bay.
Last Agent to Sell the Property
Keller Williams Realty Boston Northwest Listed on: 11/05/2020
Michelle Doyle
Flow Realty, Inc.
(978) 690-4362
50 Total Sales
1 in East Somerville
$474,900 Price
Alina Wang
Coldwell Banker Realty - Lexington
(774) 458-7979
255 Total Sales
1 in East Somerville
$1,050,000 Price
Walace Nogueira
(857) 800-9778
17 Total Sales
1 in East Somerville
$3,100,000 Price
Kyle Cabral
Southpaw Residential
(617) 934-2431
14 Total Sales
1 in East Somerville
$1,100,000 Price
Tracey Cleversey
Hive Property Group
(339) 444-2143
54 Total Sales
1 in East Somerville
$1,300,000 Price
Gregory Somar
Coldwell Banker Realty - Dorchester
(857) 386-7684
15 Total Sales
1 in East Somerville
$760,000 Price
We collect this data history from publicly available records. To have your information removed, we recommend requesting removal directly through your county’s website.
| Date | Event | Price | List to Sale | Price per Sq Ft |
|---|---|---|---|---|
| 05/06/2021 05/06/21 | Sold | $788,000 | -0.7% | $745 / Sq Ft |
| 12/16/2020 12/16/20 | Pending | -- | -- | -- |
| 11/05/2020 11/05/20 | For Sale | $793,500 | -- | $750 / Sq Ft |
We collect this data history from publicly available records. To have your information removed, we recommend requesting removal directly through your county’s website.
| Year | Tax Paid | Tax Assessment Tax Assessment Total Assessment is a certain percentage of the fair market value that is determined by local assessors to be the total taxable value of land and additions on the property. | Land | Improvement |
|---|---|---|---|---|
| 2026 | $3,557 | $242,674 | $43,977 | $198,697 |
| 2025 | $3,557 | $237,916 | $43,115 | $194,801 |
| 2024 | $3,426 | $233,251 | $42,270 | $190,981 |
| 2023 | $3,539 | $228,677 | $41,441 | $187,236 |
| 2022 | $3,286 | $224,193 | $40,628 | $183,565 |
| 2021 | $3,263 | $219,797 | $39,831 | $179,966 |
| 2020 | $3,252 | $217,544 | $39,423 | $178,121 |
| 2019 | $3,187 | $213,278 | $38,650 | $174,628 |
| 2018 | $3,084 | $209,096 | $37,892 | $171,204 |
| 2017 | $3,083 | $204,996 | $37,149 | $167,847 |
| 2016 | $2,845 | $200,977 | $36,421 | $164,556 |
| 2015 | $3,001 | $197,958 | $35,874 | $162,084 |
| 2014 | $2,880 | $194,080 | $35,171 | $158,909 |
Seller's Agent in 2021
Hudson Santana
Keller Williams Realty Boston Northwest
(617) 858-5475
14 in this area
443 Total Sales
Source: MLS Property Information Network (MLS PIN)
MLS Number: 72753790
Disclaimer: Certain information contained herein is derived from information provided by parties other than Homes.com. All information provided is deemed reliable, but is not guaranteed to be accurate and should be independently verified.
The property listing data and information, or the Images, set forth herein were provided to MLS Property Information Network, Inc. from third party sources, including sellers, lessors and public records, and were compiled by MLS Property Information Network, Inc. The property listing data and information, and the Images, are for the personal, non-commercial use of consumers having a good faith interest in purchasing or leasing listed properties of the type displayed to them and may not be used for any purpose other than to identify prospective properties which such consumers may have a good faith interest in purchasing or leasing. MLS Property Information Network, Inc. and its subscribers disclaim any and all representations and warranties as to the accuracy of the property listing data and information, or as to the accuracy of any of the Images, set forth herein.
Ask me questions while you tour the home.