
Brendan Sullivan
BHHS Verani Realty Hampstead
(351) 277-3877
30 Total Sales
6 in Exeter
$610K - $720K Price Range
Estimated Value: $461,000 - $541,643
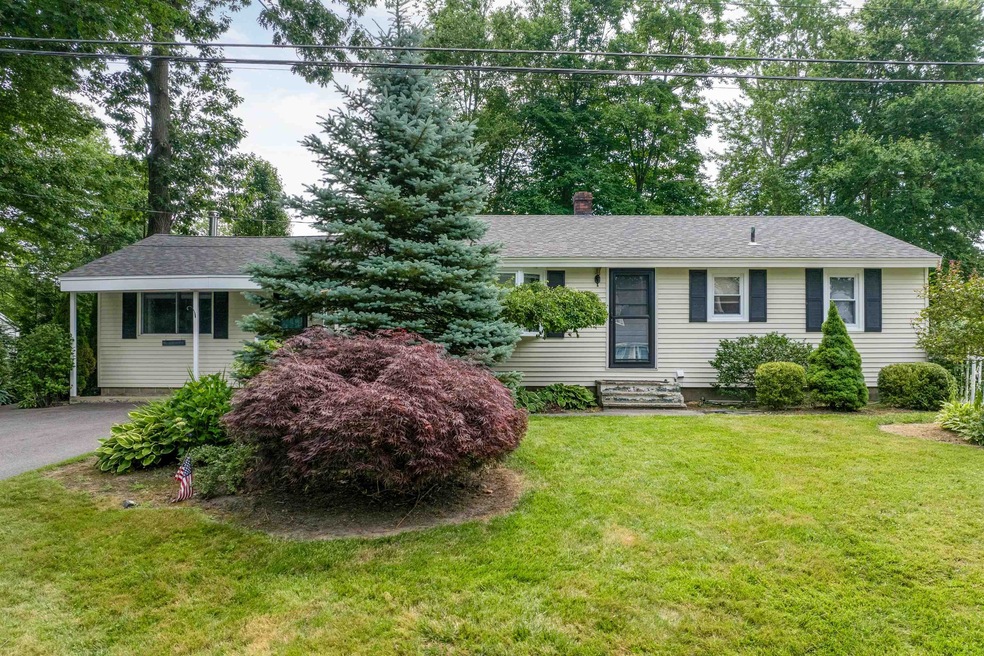
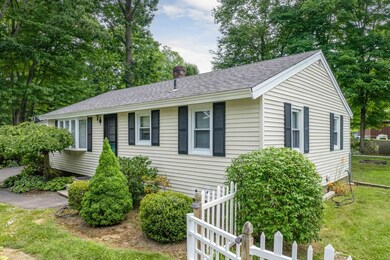
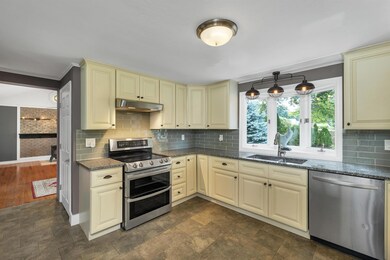
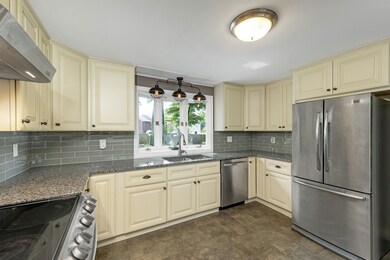
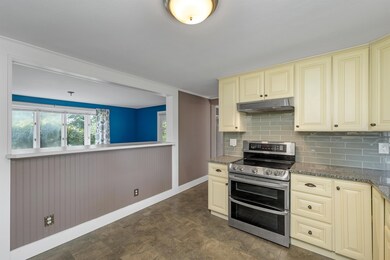
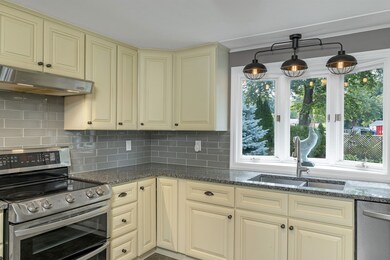
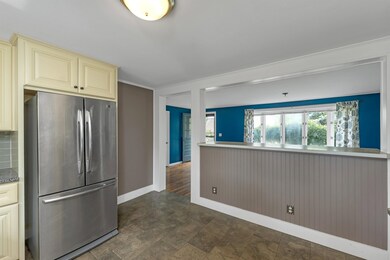
Motivated Seller--Quick Close Possible. Best Value in Exeter. Welcome home! This 3 bedroom ranch in desirable Exeter, NH is ideally located overlooking the beautiful greens of the Exeter Country Club Golf Course. The family room boasts a cozy gas stove, vaulted ceiling and a slider leading to the backyard. Original hardwood floors grace most of the house. Outside, enjoy a flat, manageable yard on a quiet dead-end street. Situated within walking distance to restaurants and shopping and just minutes away from downtown and schools. This home is part of the SAU 16 / Exeter School System. Find out why so many love calling Exeter home.
Last Agent to Sell the Property
The Gove Group Real Estate, LLC License #059977 Listed on: 07/11/2024
Last Buyer's Agent
The Gove Group Real Estate, LLC License #059977 Listed on: 07/11/2024
We collect this data history from publicly available records. To have your information removed, we recommend requesting removal directly through your county’s website.
Brendan Sullivan
BHHS Verani Realty Hampstead
(351) 277-3877
30 Total Sales
6 in Exeter
$610K - $720K Price Range
Amy Jones
The Gove Group Real Estate, LLC
(877) 731-4103
50 Total Sales
2 in Exeter
$160K - $635K Price Range
Nicole Parmley
Parmley Properties Realty LLC
(207) 606-7023
121 Total Sales
2 in Exeter
$120K - $462K Price Range
Sonia Bramhall
BHHS Verani Salem
(844) 986-2901
119 Total Sales
3 in Exeter
$503K - $685K Price Range
Jay Chrystal
Monument Realty
(877) 840-7009
13 Total Sales
1 in Exeter
$617,500 Price
Christopher Scheffler
REAL Broker NH, LLC
(978) 312-9943
46 Total Sales
1 in Exeter
$160,000 Price
We collect this data history from publicly available records. To have your information removed, we recommend requesting removal directly through your county’s website.
| Date | Buyer | Sale Price | Title Company |
|---|---|---|---|
| -- | None Available | ||
| $225,000 | -- |
We collect this data history from publicly available records. To have your information removed, we recommend requesting removal directly through your county’s website.
| Date | Status | Borrower | Loan Amount |
|---|---|---|---|
| Open | $230,000 | ||
| Closed | $295,000 | ||
| Previous Owner | $262,500 | ||
| Closed | $208,000 | ||
| Previous Owner | $46,810 | ||
| Closed | $25,000 |
We collect this data history from publicly available records. To have your information removed, we recommend requesting removal directly through your county’s website.
| Date | Event | Price | List to Sale | Price per Sq Ft |
|---|---|---|---|---|
| 09/09/2024 09/09/24 | Sold | $410,000 | -14.6% | $302 / Sq Ft |
| 08/18/2024 08/18/24 | Pending | -- | -- | -- |
| 08/03/2024 08/03/24 | Price Changed | $479,900 | -4.0% | $354 / Sq Ft |
| 07/21/2024 07/21/24 | Price Changed | $499,900 | -4.8% | $369 / Sq Ft |
| 07/17/2024 07/17/24 | Price Changed | $525,000 | -2.8% | $387 / Sq Ft |
| 07/11/2024 07/11/24 | For Sale | $539,900 | -- | $398 / Sq Ft |
We collect this data history from publicly available records. To have your information removed, we recommend requesting removal directly through your county’s website.
| Year | Tax Paid | Tax Assessment Tax Assessment Total Assessment is a certain percentage of the fair market value that is determined by local assessors to be the total taxable value of land and additions on the property. | Land | Improvement |
|---|---|---|---|---|
| 2025 | $8,153 | $434,600 | $231,000 | $203,600 |
| 2024 | $7,732 | $434,600 | $231,000 | $203,600 |
| 2023 | $7,670 | $286,400 | $135,900 | $150,500 |
| 2022 | $7,088 | $286,400 | $135,900 | $150,500 |
| 2021 | $6,876 | $286,400 | $135,900 | $150,500 |
| 2020 | $7,014 | $286,400 | $135,900 | $150,500 |
| 2019 | $4,168 | $286,400 | $135,900 | $150,500 |
| 2018 | $6,058 | $220,300 | $100,000 | $120,300 |
| 2017 | $5,897 | $220,300 | $100,000 | $120,300 |
| 2016 | $693 | $220,300 | $100,000 | $120,300 |
| 2015 | $5,626 | $220,300 | $100,000 | $120,300 |
| 2014 | $5,142 | $197,300 | $99,900 | $97,400 |
| 2013 | $5,136 | $197,300 | $99,900 | $97,400 |
| 2011 | $4,988 | $197,300 | $99,900 | $97,400 |
Seller's Agent in 2024
Bridget Hayward
The Gove Group Real Estate, LLC
(603) 834-4031
45 Total Sales
Source: PrimeMLS
MLS Number: 5004604
APN: EXTR-000052-000000-000080
Disclaimer: Certain information contained herein is derived from information provided by parties other than Homes.com. All information provided is deemed reliable, but is not guaranteed to be accurate and should be independently verified.
Copyright 2026 PrimeMLS, Inc. All rights reserved. This information is deemed reliable, but not guaranteed. The data relating to real estate displayed on this display comes in part from the IDX Program of PrimeMLS. The information being provided is for consumers’ personal, non-commercial use and may not be used for any purpose other than to identify prospective properties consumers may be interested in purchasing.
Ask me questions while you tour the home.