NOT LISTED FOR SALE

19 E Village Rd Unit 19 Newark, DE 19713

Newark Area
1 Bed
1 Bath
650 Sq Ft
1998 Built

Sale Details

Date Sold: November 1, 2022

Last sale price $183,000 $282 Per Sq Ft

2 Days on Market

Highlights

  • Active Adult
  • Main Floor Bedroom
  • Attic
  • Rambler Architecture
  • Garden View
  • Upgraded Countertops

About This Home

As of November 2022

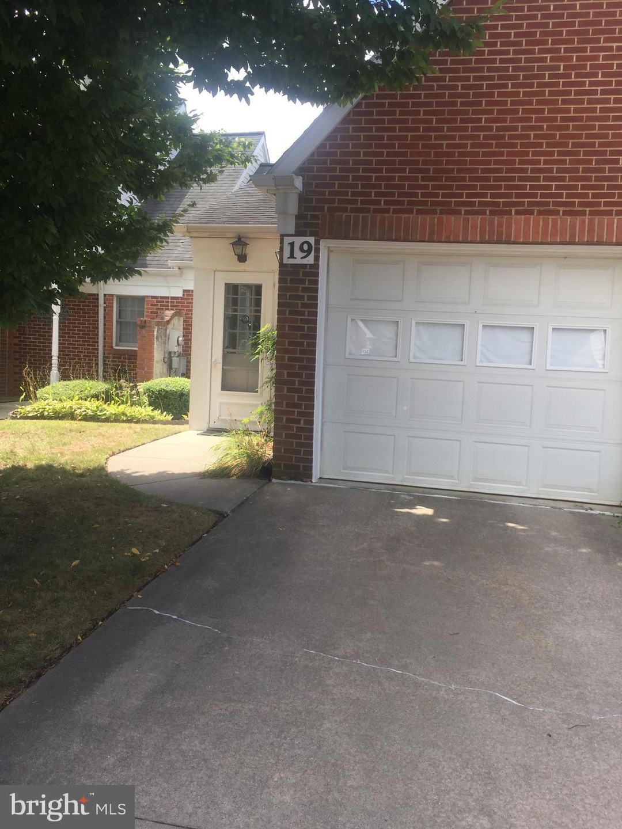
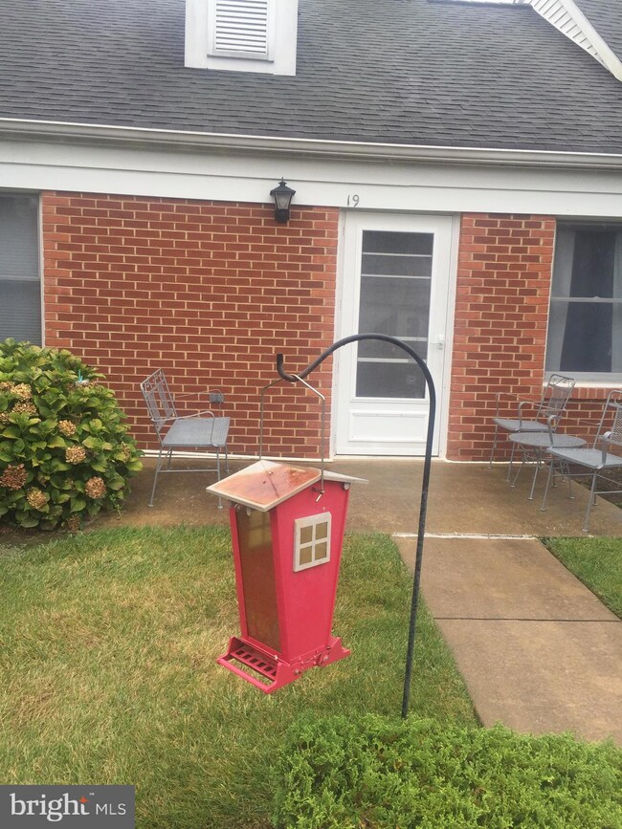
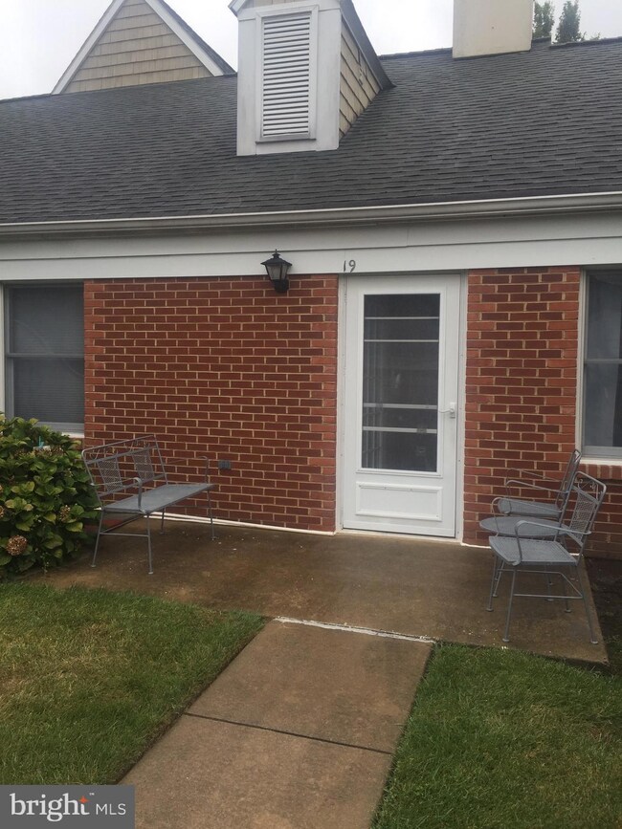
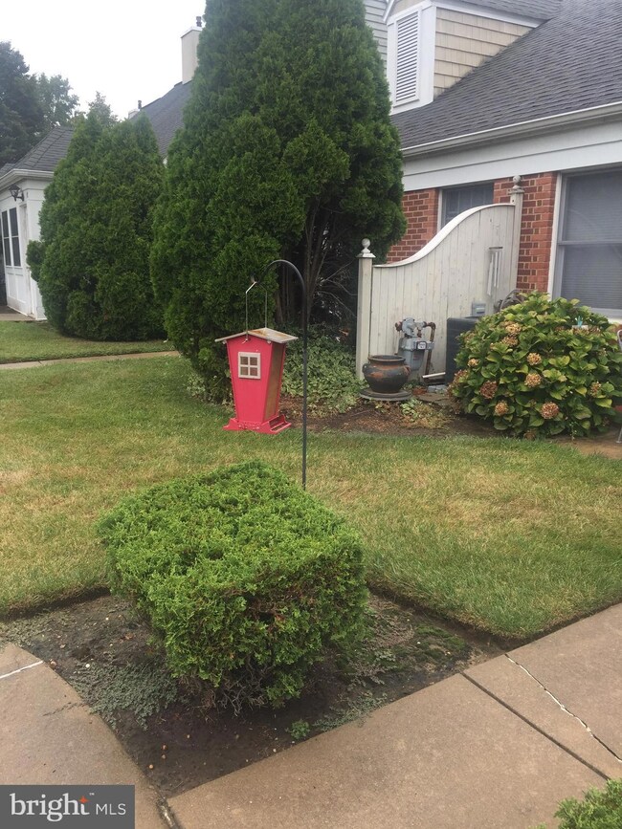
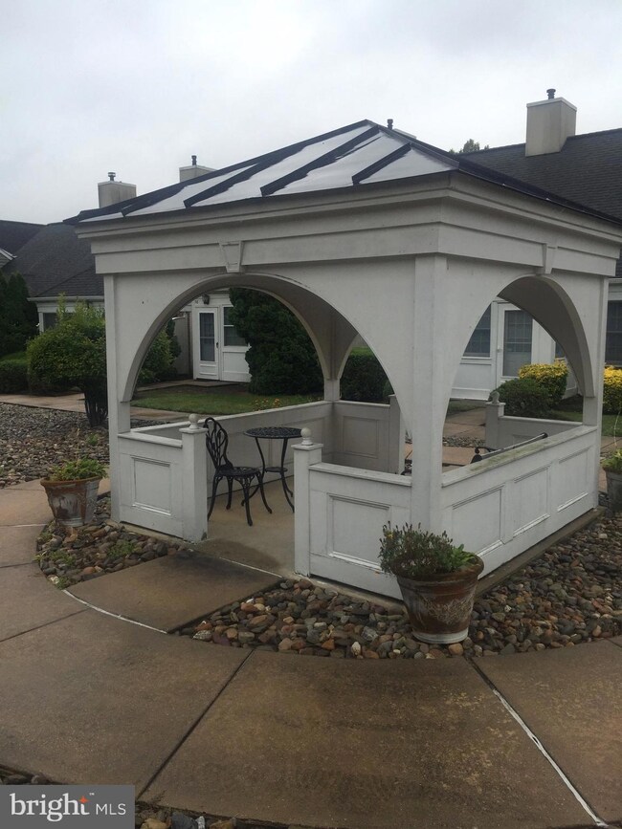
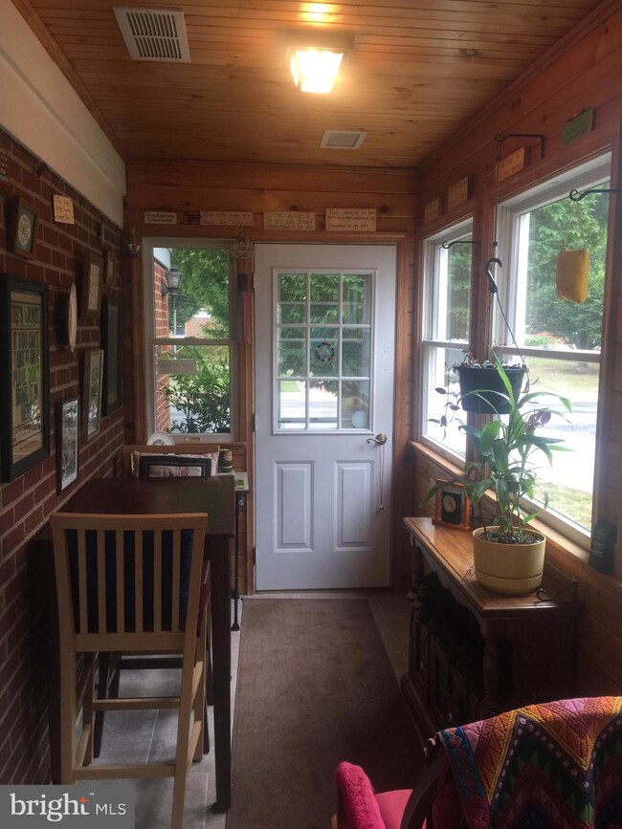
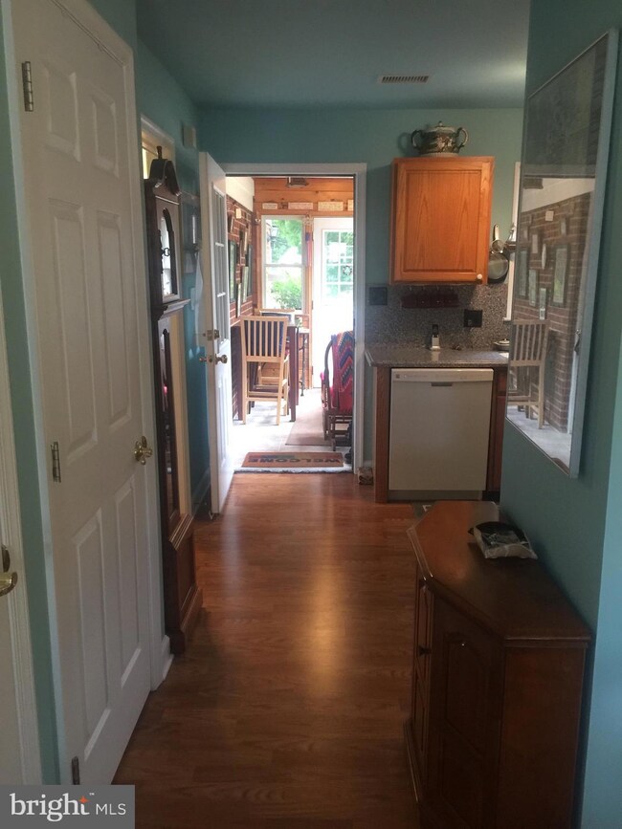
Welcome to easy living!!! Enter front door to a charming sunroom, that is heated and cooled for your “all seasons” comfort. Sunroom flows into an amazing kitchen with acrylic countertops and backsplash. Lots of light in the kitchen and plenty of storage space. Moving down the hallway is the dining area/ living room combo. Bedroom located at back of house next to living room. Updated bath off kitchen with glass doors to shower. Enjoy reading a book, talking to friends or having coffee in in the gazebo located right outside your back door. This is the common area and has a walking bath around the community. Home shows well and is a must see. Did we mention the garage? Oh yes, this home offers a garage with unique storage at the back for excess groceries, spices, tools and holiday decorations. Condo fee includes exterior maintenance including roof, landscaping, and snow removal, Trash removal included with city taxes. Security system managed by Delcollo Elec, and emergency pendant conveyed at settlement. Pets and plantings ok, with condo approval. White Chapel Village Condominiums is managed by B.C. Communities. See attached governing documents for this 55 and over community. Condo living at its finest. Enjoy carefree living while being close to the Newark Senior Center with pool and social activities. Also close to the bus line and shopping.

Last Agent to Sell the Property

Sharon Lambert

(302) 992-9500 mcguire.shiloh@gmail.com Weichert Realtors Cornerstone License #RS0018005 Listed on: 09/08/2022

Weichert Realtors Cornerstone

Last Buyer's Agent

Jan Patrick

(302) 202-9855 ashley.hess@compass.com Compass License #RS-0009488

Compass

Townhouse Details

Home Type

  • Townhome

Est. Annual Taxes

  • $1,223

Year Built

  • Built in 1998

Lot Details

  • North Facing Home
  • Property is in very good condition

HOA Fees

  • $234 Monthly HOA Fees

Parking

  • 2 Car Direct Access Garage
  • Parking Storage or Cabinetry
  • Front Facing Garage
  • Garage Door Opener

Home Design

  • Rambler Architecture
  • Brick Exterior Construction
  • Asphalt Roof

Interior Spaces

  • 650 Sq Ft Home
  • Property has 1 Level
  • Ceiling Fan
  • Combination Dining and Living Room
  • Laminate Flooring
  • Garden Views
  • Crawl Space
  • Intercom
  • Attic

Kitchen

  • Stove
  • Microwave
  • Ice Maker
  • Dishwasher
  • Upgraded Countertops
  • Disposal

Bedrooms and Bathrooms

  • 1 Main Level Bedroom
  • 1 Full Bathroom
  • Walk-in Shower

Laundry

  • Laundry on main level
  • Electric Dryer
  • Front Loading Washer

Accessible Home Design

  • Grab Bars
  • No Interior Steps
  • Level Entry For Accessibility

Schools

  • Stubbs Elementary School
  • Kirk Middle School
  • Newark High School

Utilities

  • Central Air
  • Heating System Uses Natural Gas
  • Heat Pump System
  • Electric Water Heater
  • Municipal Trash
  • Cable TV Available

Listing and Financial Details

  • Tax Lot 004.C.0019
  • Assessor Parcel Number 18-028.00-004.C.0019

Community Details

Overview

  • Active Adult
  • Association fees include lawn maintenance, snow removal, trash, common area maintenance, insurance, management
  • Active Adult | Residents must be 55 or older
  • Bc Communities HOA
  • White Chapel Condo Association Condos
  • White Chapel Village Subdivision
  • Property Manager

Pet Policy

  • Limit on the number of pets

Security

  • Storm Doors
  • Fire and Smoke Detector

Townhouse Details

Home Type

Townhome

Est. Annual Taxes

$1,223

Year Built

Built in 1998

Lot Details

0 Sq Ft Lot

HOA Fees

$234 per month

Parking

2

Listing Details

  • Property Type: Residential
  • Structure Type: End Of Row/Townhouse
  • Architectural Style: Ranch/Rambler
  • Accessibility Features: Grab Bars Mod, Level Entry - Main, No Stairs
  • Ownership: Fee Simple
  • Exclusions: All Personal Property
  • Historic: No
  • Home Warranty: No
  • Inclusions: All appliances "AS IS"
  • New Construction: No
  • Story List: Main
  • Year Built: 1998
  • Automatically Close On Close Date: No
  • Building Winterized: No
  • Special Features: None
  • Property Sub Type: Townhouses

Interior Features

  • Appliances: Dishwasher, Disposal, Dryer - Electric, Microwave, Intercom, Refrigerator, Stove, Icemaker, Washer - Front Loading, Water Heater
  • Flooring Type: Laminated
  • Interior Amenities: Attic, Ceiling Fan(s), Combination Dining/Living, Entry Level Bedroom, Stall Shower, Upgraded Countertops
  • Fireplace: No
  • Door Features: Storm
  • Wall Ceiling Types: Dry Wall
  • Foundation Details: Crawl Space
  • Levels Count: 1
  • Basement: No
  • Laundry Type: Main Floor
  • Total Sq Ft: 650
  • Living Area Sq Ft: 650
  • Price Per Sq Ft: 269.23
  • Above Grade Finished Sq Ft: 650
  • Above Grade Finished Area Units: Square Feet

Beds/Baths

  • Bedrooms: 1
  • Main Level Bedrooms: 1
  • Total Bathrooms: 1
  • Full Bathrooms: 1
  • Main Level Bathrooms: 1.00
  • Main Level Full Bathrooms: 1

Exterior Features

  • Other Structures: Above Grade, Below Grade
  • Construction Materials: Brick
  • Roof: Asphalt
  • Spa: No
  • View: Garden/Lawn
  • Water Access: No
  • Waterfront: No
  • Water Oriented: No
  • Pool: No Pool
  • Tidal Water: No
  • Water View: No

Garage/Parking

  • Garage Spaces: 2.00
  • Garage: Yes
  • Parking Features: Concrete Driveway
  • Garage Features: Garage - Front Entry, Built In, Additional Storage Area, Garage Door Opener, Inside Access
  • Attached Garage Spaces: 2
  • Total Garage And Parking Spaces: 2
  • Type Of Parking: Attached Garage

Utilities

  • Central Air Conditioning: Yes
  • Cooling Fuel: Electric
  • Cooling Type: Central A/C
  • Heating Fuel: Natural Gas
  • Heating Type: Heat Pump(s)
  • Heating: Yes
  • Hot Water: Electric
  • Security: Intercom, Smoke Detector
  • Sewer/Septic System: Public Sewer
  • Utilities: Cable Tv, Electric Available, Natural Gas Available
  • Water Source: Public
  • Municipal Trash: Yes
  • Internet Services: Fiber Optic, Cable

Condo/Co-op/Association

  • Condo Co-Op Association: Yes
  • Condo Co-Op Fee: 234.00
  • Condo Co-Op Fee Frequency: Monthly
  • Condo Co-Op Name: White Chapel Condo Association
  • HOA Condo Co-Op Fee Includes: Lawn Maintenance, Snow Removal, Trash, Common Area Maintenance, Insurance, Management
  • HOA Name: BC COMMUNITIES
  • HOA: No
  • Senior Community Age Requirement: 55
  • Senior Community: Yes
  • Association Recreation Fee: No

Schools

  • Elementary School Source: Listing Agent
  • High School Source: Listing Agent
  • Middle School Source: Listing Agent
  • School District Source: Listing Agent
  • Elementary School: STUBBS
  • High School: NEWARK
  • Middle Or Junior School: KIRK

Green Features

  • Clean Green Assessed: No

Lot Info

  • Improvement Assessed Value: 50700.00
  • Land Assessed Value: 9400.00
  • Lot Dimensions: 0.00 x 0.00
  • Lot Size Units: Square Feet
  • Property Condition: Very Good
  • Zoning: 18AC
  • Zoning Description: 18AC Adult Community
  • In City Limits: Yes

Rental Info

  • Lease Considered: No
  • Pets: Number Limit
  • Pets Allowed: Yes
  • Vacation Rental: No
  • Property Manager: Yes

Tax Info

  • Assessor Parcel Number: 2372361
  • School Tax: 929.00
  • Tax Annual Amount: 1223.00
  • Assessor Parcel Number: 18-028.00-004.C.0019
  • Tax Lot: 004.C.0019
  • County Tax Payment Frequency: Annually
  • Tax Year: 2022

MLS Schools

  • School District Name: CHRISTINA
Create a Home Valuation Report for This Property
The Home Valuation Report is an in-depth analysis detailing your home's value as well as a comparison with similar homes in the area

Home Values in the Area

Source: Public Records

Average Home Value in this Area


Source: Public Records

Property History

We collect this data history from publicly available records. To have your information removed, we recommend requesting removal directly through your county’s website.

Date Event Price List to Sale Price per Sq Ft
11/01/2022 11/01/22 Sold $183,000 +4.6% $282 / Sq Ft
09/10/2022 09/10/22 Pending -- -- --
09/08/2022 09/08/22 For Sale $175,000 -- $269 / Sq Ft
Source: Bright MLS

Tax History

We collect this data history from publicly available records. To have your information removed, we recommend requesting removal directly through your county’s website.

Year Tax Paid Tax Assessment Tax Assessment Total Assessment is a certain percentage of the fair market value that is determined by local assessors to be the total taxable value of land and additions on the property. Land Improvement
2025 $1,332 $190,400 $35,000 $155,400
2024 $634 $60,100 $9,400 $50,700
2023 $2,173 $60,100 $9,400 $50,700
2022 $1,563 $60,100 $9,400 $50,700
2021 $1,608 $60,100 $9,400 $50,700
2020 $1,635 $60,100 $9,400 $50,700
2019 $1,384 $60,100 $9,400 $50,700
2018 $1,342 $60,100 $9,400 $50,700
2017 $1,291 $60,100 $9,400 $50,700
2016 $1,686 $60,100 $9,400 $50,700
2015 $1,511 $60,100 $9,400 $50,700
2014 $1,511 $60,100 $9,400 $50,700
Source: Public Records

Agents Affiliated with this Home

  • Section Image
  • Section Image
See All Agents

Map

Source: Bright MLS

MLS Number: DENC2030984

Bright MLS

APN: 18-028.00-004-C0019

Your Personal Tour Guide

Ask me questions while you tour the home.