NOT LISTED FOR SALE

Estimated Value: $518,684 - $610,000

2 Beds
2 Baths
2,188 Sq Ft
$252/Sq Ft Est. Value

Sale Details

Date Sold: August 30, 2016

Last sale price $354,500 $162 Per Sq Ft

Est. 56% increase in value since last sale

Current estimated payment $3,927 / mo

7 Days on Market

Highlights

  • Active Adult
  • Wood Flooring
  • 1 Fireplace
  • Rambler Architecture
  • Attic
  • Community Pool

About This Home

As of August 2016

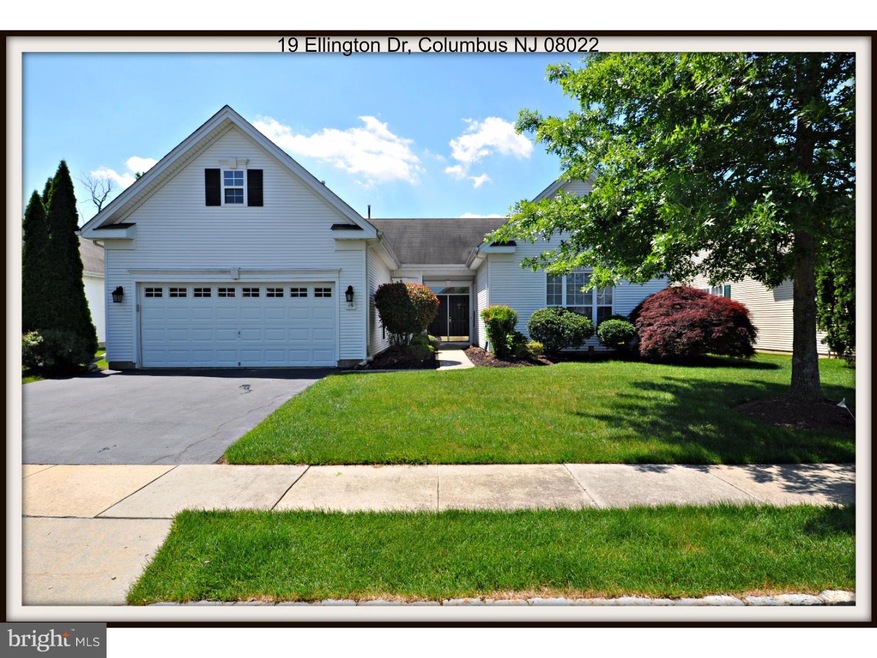
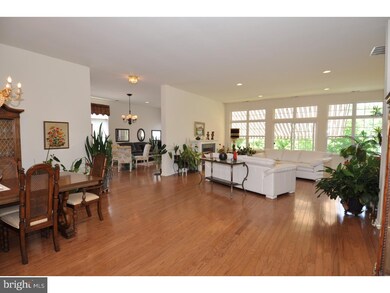
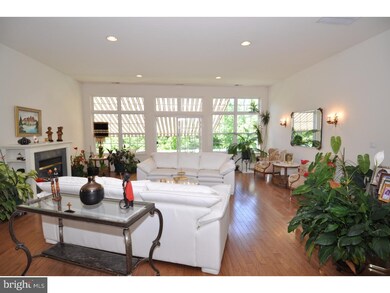
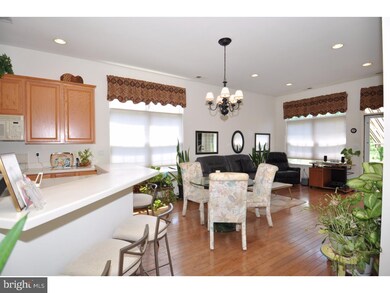
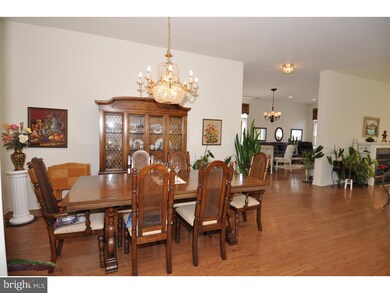

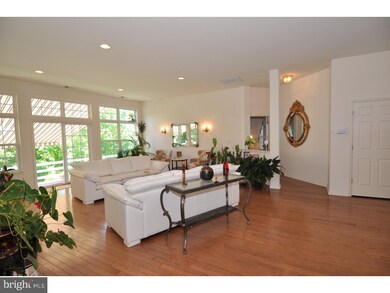
Welcome to this much sought after Cottonwood Model located in the desirable Four Seasons community in Mansfield abutting the wooded open space. The model is unique with an open versatile layout. This Cottonwood model features 2 bedrooms, 2 full baths along with a 2 car garage with storage loft. The beauty begins in the welcoming foyer that looks over the entire dining room and great room both with hardwood floors. The great room has sliders leading to the secluded rear yard with patio with awning for relaxing and enjoying the scenery. The kitchen and gathering room are adjoining for plenty of space for entertaining. The laundry room is hidden behind the kitchen which is connected to the 2 car garage. The bedrooms are located on the opposite side of the house along with the two full bathrooms. It is an opportunity that does not come up often.

Last Agent to Sell the Property

Valerie Archer Belardo

(609) 784-8021 valerie@remaxathome.net RE/MAX at Home License #8732047 Listed on: 06/06/2016

RE/MAX at Home

Last Buyer's Agent

Valerie Archer Belardo

(609) 784-8021 valerie@remaxathome.net RE/MAX at Home License #8732047 Listed on: 06/06/2016

RE/MAX at Home

Home Details

Home Type

  • Single Family

Est. Annual Taxes

  • $6,894

Year Built

  • Built in 1999

Lot Details

  • 7,475 Sq Ft Lot
  • Back, Front, and Side Yard
  • Property is in good condition

HOA Fees

  • $239 Monthly HOA Fees

Parking

  • 2 Car Direct Access Garage
  • 2 Open Parking Spaces
  • Garage Door Opener

Home Design

  • Rambler Architecture
  • Slab Foundation
  • Pitched Roof
  • Shingle Roof
  • Vinyl Siding

Interior Spaces

  • 2,188 Sq Ft Home
  • Property has 1 Level
  • Ceiling height of 9 feet or more
  • 1 Fireplace
  • Family Room
  • Living Room
  • Dining Room
  • Attic Fan

Kitchen

  • Eat-In Kitchen
  • Butlers Pantry
  • Built-In Range
  • Built-In Microwave
  • Dishwasher

Flooring

  • Wood
  • Tile or Brick

Bedrooms and Bathrooms

  • 2 Bedrooms
  • En-Suite Bathroom
  • 2 Full Bathrooms

Laundry

  • Laundry Room
  • Laundry on main level

Outdoor Features

  • Patio
  • Porch

Schools

  • Northern Burlington County Regional Middle School
  • Northern Burlington County Regional High School

Utilities

  • Forced Air Heating and Cooling System
  • Heating System Uses Gas
  • Heating System Uses Natural Gas
  • 100 Amp Service
  • Natural Gas Water Heater
  • Cable TV Available

Listing and Financial Details

  • Tax Lot 00115
  • Assessor Parcel Number 18-00023 01-00115

Community Details

Overview

  • Active Adult
  • Association fees include pool(s)
  • $600 Other One-Time Fees
  • Built by K HOVANIAN
  • Four Seasons Subdivision, Cottonwood Floorplan

Recreation

  • Community Pool

Home Details

Home Type

Single Family

Est. Annual Taxes

$6,894

Year Built

Built in 1999

Lot Details

7,475 Sq Ft Lot

HOA Fees

$239 per month

Parking

2

Listing Details

  • Property Type: Residential
  • Structure Type: Detached
  • Architectural Style: Ranch/Rambler
  • Ownership: Fee Simple
  • Exclusions: D/R Chand, 2 Sconces In G/ Rm,M.Bdrm Corner Light, Main Bath Van Light
  • Inclusions: Range, Dishwasher, Microwave, Refrigerator, Washer, Dryer
  • New Construction: No
  • Story List: Main
  • Year Built: 1999
  • Special Features: VirtualTour
  • Property Sub Type: Detached

Interior Features

  • Appliances: Built-In Range, Dishwasher, Refrigerator, Built-In Microwave
  • Flooring Type: Wood, Tile/Brick
  • Interior Amenities: Primary Bath(s), Butlers Pantry, Attic/House Fan, Kitchen - Eat-In
  • Fireplaces Count: 1
  • Fireplace: Yes
  • Wall Ceiling Types: 9'+ Ceilings
  • Entry Location: Foyer
  • Foundation Details: Slab
  • Levels Count: 1
  • Room List: Living Room, Dining Room, Primary Bedroom, Kitchen, Family Room, Bedroom 1, Laundry, Attic
  • Basement: No
  • Laundry Type: Main Floor
  • Total Sq Ft: 2188
  • Living Area Sq Ft: 2188
  • Net Sq Ft: 2188.00
  • Price Per Sq Ft: 162.02
  • Above Grade Finished Sq Ft: 2188
  • Above Grade Finished Area Units: Square Feet

Beds/Baths

  • Bedrooms: 2
  • Total Bathrooms: 2
  • Full Bathrooms: 2
  • Main Level Bathrooms: 2.00
  • Main Level Full Bathrooms: 2

Exterior Features

  • Other Structures: Above Grade
  • Construction Materials: Vinyl Siding
  • Construction Completed: No
  • Exterior Features: Sidewalks, Street Lights
  • Roof: Pitched, Shingle
  • Water Access: No
  • Waterfront: No
  • Water Oriented: No
  • Pool: Yes - Community
  • Tidal Water: No
  • Water View: No

Garage/Parking

  • Garage Spaces: 2.00
  • Garage: Yes
  • Open Parking Spaces Count: 2
  • Garage Features: Inside Access, Garage Door Opener
  • Attached Garage Spaces: 2
  • Total Garage And Parking Spaces: 4
  • Type Of Parking: Attached Garage

Utilities

  • Central Air Conditioning: Yes
  • Cooling Type: Central A/C
  • Electric Service: 100 Amp Service
  • Heating Fuel: Natural Gas
  • Heating Type: Gas, Forced Air
  • Heating: Yes
  • Hot Water: Natural Gas
  • Sewer/Septic System: Public Sewer
  • Utilities: Cable Tv
  • Water Source: Public

Condo/Co-op/Association

  • HOA Fees: 239.00
  • HOA Fee Frequency: Monthly
  • Condo Co-Op Association: No
  • HOA Condo Co-Op Amenities: Swimming Pool
  • HOA Condo Co-Op Fee Includes: Pool(s)
  • HOA: Yes
  • Senior Community: Yes

Fee Information

  • Other Fees: 600.00
  • Other Fees Frequency: One Time

Schools

  • High School: NORTHERN BURLINGTON COUNTY REGIONAL
  • Middle Or Junior School: NORTHERN BURLINGTON COUNTY REGIONAL

Lot Info

  • Improvement Assessed Value: 157200.00
  • Land Assessed Value: 66200.00
  • Lot Features: Front Yard, Rear Yard, Sideyard(s)
  • Lot Size Acres: 0.17
  • Lot Dimensions: 0 X 0
  • Lot Size Units: Square Feet
  • Lot Sq Ft: 7475.00
  • Outdoor Living Structures: Patio(s), Porch(es)
  • Property Condition: Good
  • Zoning: R-1

Building Info

  • Builder Name: K HOVANIAN

Rental Info

  • Vacation Rental: No

Tax Info

  • Assessor Parcel Number: 1663322
  • Tax Annual Amount: 6894.00
  • Assessor Parcel Number: 18-00023 01-00115
  • Tax Lot: 00115
  • Tax Year: 2015

MLS Schools

  • School District Name: NORTHERN BURLINGTON COUNT SCHOOLS

Ownership History

We collect this data history from publicly available records. To have your information removed, we recommend requesting removal directly through your county’s website.

Date Name Owned For Owner Type

Purchase Details

Listed on
Jun 6, 2016
Closed on
Sep 19, 2016
Sold by
Bought by
Seller's Agent
Valerie Archer Belardo
RE/MAX at Home
Buyer's Agent
Valerie Archer Belardo
RE/MAX at Home
List Price
$354,500
Sold Price
$354,500
Current Estimated Value
$551,921

Home Financials for this Owner

Home Financials are based on the most recent Mortgage that was taken out on this home.
Estimated Appreciation
$197,421
Avg. Annual Appreciation
4.56%

Purchase Details

Closed on
Nov 30, 2000
Source: Public Records
Create a Home Valuation Report for This Property
The Home Valuation Report is an in-depth analysis detailing your home's value as well as a comparison with similar homes in the area

Home Values in the Area

Source: Public Records

Average Home Value in this Area


Source: Public Records

Purchase History

We collect this data history from publicly available records. To have your information removed, we recommend requesting removal directly through your county’s website.

Date Buyer Sale Price Title Company
$354,500 --
$262,600 --
Source: Public Records

Property History

We collect this data history from publicly available records. To have your information removed, we recommend requesting removal directly through your county’s website.

Date Event Price List to Sale Price per Sq Ft
08/30/2016 08/30/16 Sold $354,500 0.0% $162 / Sq Ft
06/13/2016 06/13/16 Pending -- -- --
06/06/2016 06/06/16 For Sale $354,500 -- $162 / Sq Ft
Source: Bright MLS

Tax History

We collect this data history from publicly available records. To have your information removed, we recommend requesting removal directly through your county’s website.

Year Tax Paid Tax Assessment Tax Assessment Total Assessment is a certain percentage of the fair market value that is determined by local assessors to be the total taxable value of land and additions on the property. Land Improvement
2026 $8,177 $253,800 $66,200 $187,600
2025 $8,177 $253,800 $66,200 $187,600
2024 $8,294 $253,800 $66,200 $187,600
2023 $8,294 $253,800 $66,200 $187,600
2022 $8,378 $253,800 $66,200 $187,600
2021 $7,811 $253,800 $66,200 $187,600
2020 $8,462 $253,800 $66,200 $187,600
2019 $8,254 $253,800 $66,200 $187,600
2018 $7,913 $253,800 $66,200 $187,600
2017 $7,908 $253,800 $66,200 $187,600
2016 $7,913 $253,800 $66,200 $187,600
2015 $6,894 $223,400 $66,200 $157,200
2014 $5,869 $198,400 $66,200 $132,200
Source: Public Records

Agents Affiliated with this Home

See All Agents

Map

Source: Bright MLS

MLS Number: 1002439610

Bright MLS

APN: 18-00023-01-00115

Your Personal Tour Guide

Ask me questions while you tour the home.