
Kimberly Zahand
Keller Williams North Shore West
(708) 859-7009
392 Total Sales
1 in Waubonsie
$470,000 Price
Estimated Value: $526,820
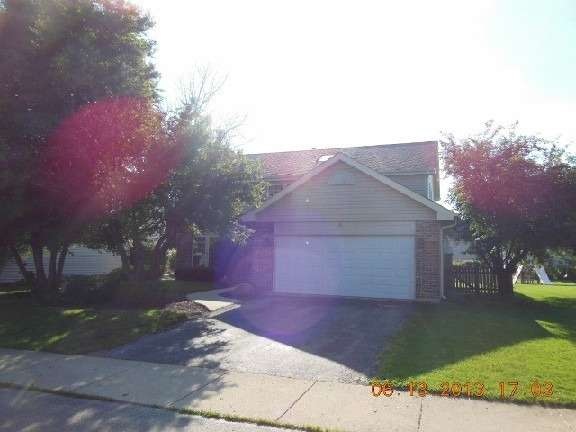
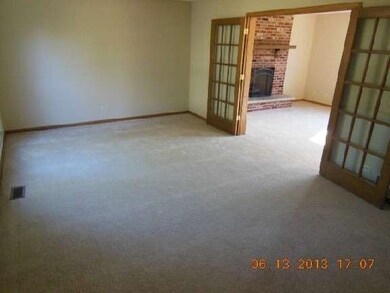
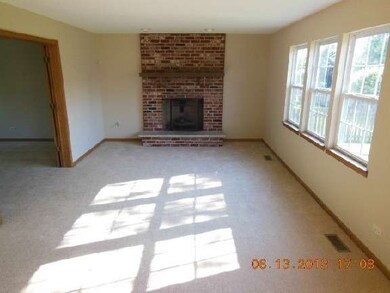
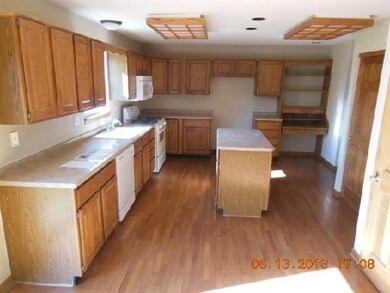
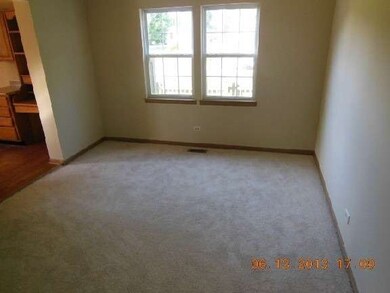
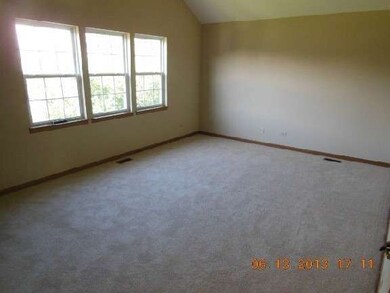
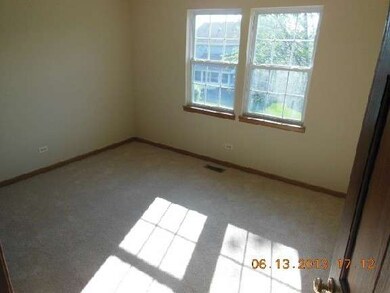
Nice Brick with vinyl siding offers 4 bedrooms and alot of space for the Family!!! This is a Fannie Mae HomePath property. Purchase this property for as little as 3% down! This property is approved for HomePath Mortgage Financing and HomePath Renovation Mortgage Financing
Last Agent to Sell the Property
Larry Shakman
Whyrent Real Estate Company License #475145795 Listed on: 06/27/2013
Last Buyer's Agent
@properties Christie?s International Real Estate License #475156246
We collect this data history from publicly available records. To have your information removed, we recommend requesting removal directly through your county’s website.
Kimberly Zahand
Keller Williams North Shore West
(708) 859-7009
392 Total Sales
1 in Waubonsie
$470,000 Price
Michele Marks
Coldwell Banker Realty
(630) 864-6553
119 Total Sales
1 in Waubonsie
$415,000 Price
Lisa Wolf
Keller Williams North Shore West
(224) 332-2538
1,077 Total Sales
1 in Waubonsie
$470,000 Price
Haydee Rosas
Coldwell Banker Realty
(708) 905-8427
124 Total Sales
1 in Waubonsie
$250,000 Price
Jaeh Korwitts
Compass
(630) 756-5654
99 Total Sales
1 in Waubonsie
$455,000 Price
Jesse Singh
RE/MAX SAWA
(331) 241-6928
132 Total Sales
1 in Waubonsie
$300,000 Price
We collect this data history from publicly available records. To have your information removed, we recommend requesting removal directly through your county’s website.
| Year | Tax Paid | Tax Assessment Tax Assessment Total Assessment is a certain percentage of the fair market value that is determined by local assessors to be the total taxable value of land and additions on the property. | Land | Improvement |
|---|---|---|---|---|
| 2024 | $10,416 | $144,989 | $36,069 | $108,920 |
| 2023 | $9,938 | $130,280 | $32,410 | $97,870 |
| 2022 | $9,874 | $123,740 | $30,530 | $93,210 |
| 2021 | $9,613 | $119,320 | $29,440 | $89,880 |
| 2020 | $9,731 | $119,320 | $29,440 | $89,880 |
| 2019 | $9,390 | $113,490 | $28,000 | $85,490 |
| 2018 | $9,153 | $109,630 | $26,840 | $82,790 |
| 2017 | $9,002 | $105,910 | $25,930 | $79,980 |
| 2016 | $8,843 | $101,640 | $24,880 | $76,760 |
| 2015 | $8,754 | $96,500 | $23,620 | $72,880 |
| 2014 | $8,709 | $93,410 | $22,680 | $70,730 |
| 2013 | $8,522 | $94,060 | $22,840 | $71,220 |
LS
Seller's Agent in 2013
Larry Shakman
Whyrent Real Estate Company
Buyer's Agent in 2013
Slav Polinski
@ Properties
(630) 624-9615
107 Total Sales
Source: Midwest Real Estate Data (MRED)
MLS Number: MRD08381134
APN: 07-30-110-010
Disclaimer: Certain information contained herein is derived from information provided by parties other than Homes.com. All information provided is deemed reliable, but is not guaranteed to be accurate and should be independently verified.
All data is obtained from various sources and may not have been verified by broker or MLS GRID. Supplied Open House Information is subject to change without notice. All information should be independently reviewed and verified for accuracy. Properties may or may not be listed by the office/agent presenting the information. Some IDX listings have been excluded from this website.
Listings courtesy of Midwest Real Estate Data (MRED) as distributed by MLS GRID.
Based on information submitted to the MLS GRID
Ask me questions while you tour the home.