
Marzena Castillo
Baird & Warner Fox Valley - Geneva
(866) 527-7146
24 Total Sales
1 in Waubonsie
$477,000 Price
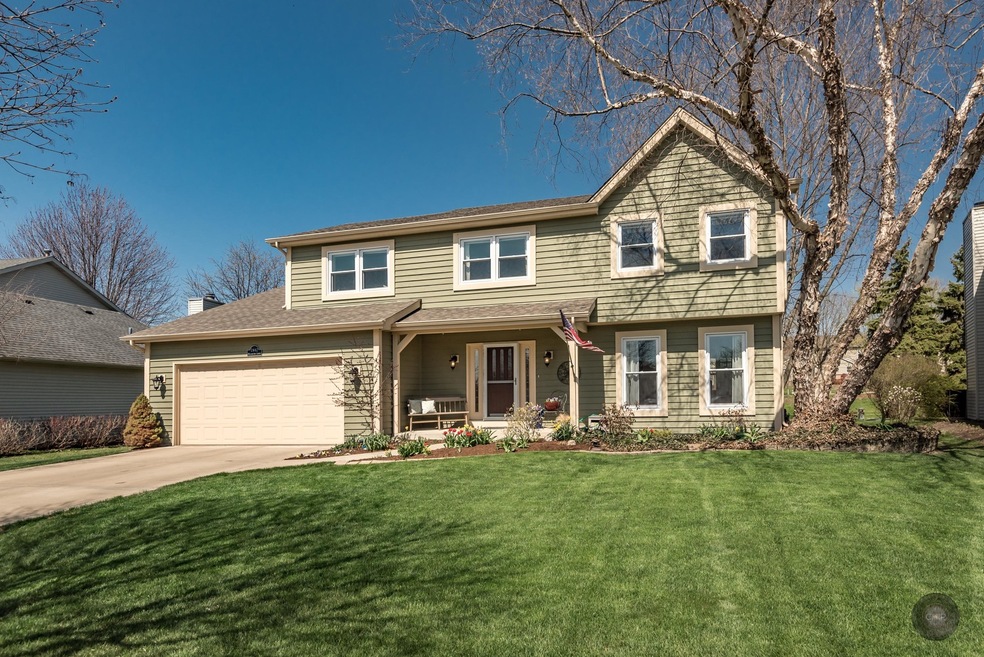

Estimated Value: $546,779
This home is located at 2442 Millington Ct, Aurora, IL 60504 since 03 May 2018 and is currently priced at $546,779, approximately $226 per square foot. This property was built in 1989. 2442 Millington Ct is a home located in DuPage County with nearby schools including Steck Elementary School, Fischer Middle School, and Waubonsie Valley High School.
Last Agent to Sell the Property
Coldwell Banker Real Estate Group License #475141739 Listed on: 05/03/2018
We collect this data history from publicly available records. To have your information removed, we recommend requesting removal directly through your county’s website.
Marzena Castillo
Baird & Warner Fox Valley - Geneva
(866) 527-7146
24 Total Sales
1 in Waubonsie
$477,000 Price
Diense Baniak
Baird & Warner
(224) 306-1304
104 Total Sales
1 in Waubonsie
$370,000 Price
Suma Prasad
Property Economics Inc.
(630) 454-1233
105 Total Sales
2 in Waubonsie
$272K - $458K Price Range
Victoria Waliczek
Coldwell Banker Realty
(312) 386-5117
124 Total Sales
1 in Waubonsie
$245,000 Price
Mary Bruno
Keller Williams Inspire - Geneva
(331) 244-1967
139 Total Sales
1 in Waubonsie
$460,000 Price
Gabriela Melgoza
Coldwell Banker Realty
(708) 722-8286
122 Total Sales
1 in Waubonsie
$470,000 Price
We collect this data history from publicly available records. To have your information removed, we recommend requesting removal directly through your county’s website.
| Date | Buyer | Sale Price | Title Company |
|---|---|---|---|
| -- | First American Title | ||
| $280,500 | Burnet Title Llc | ||
| $280,500 | Burnet Title Llc |
We collect this data history from publicly available records. To have your information removed, we recommend requesting removal directly through your county’s website.
| Date | Status | Borrower | Loan Amount |
|---|---|---|---|
| Open | $341,205 | ||
| Previous Owner | $218,500 | ||
| Previous Owner | $50,000 | ||
| Previous Owner | $43,200 | ||
| Previous Owner | $224,400 | ||
| Previous Owner | $150,000 | ||
| Previous Owner | $61,000 |
We collect this data history from publicly available records. To have your information removed, we recommend requesting removal directly through your county’s website.
| Date | Event | Price | List to Sale | Price per Sq Ft |
|---|---|---|---|---|
| 07/27/2018 07/27/18 | Sold | $347,500 | -0.7% | $144 / Sq Ft |
| 05/05/2018 05/05/18 | Pending | -- | -- | -- |
| 05/03/2018 05/03/18 | For Sale | $350,000 | -- | $145 / Sq Ft |
We collect this data history from publicly available records. To have your information removed, we recommend requesting removal directly through your county’s website.
| Year | Tax Paid | Tax Assessment Tax Assessment Total Assessment is a certain percentage of the fair market value that is determined by local assessors to be the total taxable value of land and additions on the property. | Land | Improvement |
|---|---|---|---|---|
| 2024 | $10,247 | $142,774 | $38,384 | $104,390 |
| 2023 | $9,776 | $128,290 | $34,490 | $93,800 |
| 2022 | $9,524 | $119,570 | $31,880 | $87,690 |
| 2021 | $9,272 | $115,300 | $30,740 | $84,560 |
| 2020 | $9,386 | $115,300 | $30,740 | $84,560 |
| 2019 | $9,056 | $109,670 | $29,240 | $80,430 |
| 2018 | $9,278 | $111,040 | $29,310 | $81,730 |
| 2017 | $9,125 | $107,280 | $28,320 | $78,960 |
| 2016 | $8,965 | $102,960 | $27,180 | $75,780 |
| 2015 | $8,876 | $97,760 | $25,810 | $71,950 |
| 2014 | $9,331 | $99,650 | $26,100 | $73,550 |
| 2013 | $9,234 | $100,340 | $26,280 | $74,060 |
Seller's Agent in 2018
Daniel Firks
Coldwell Banker Real Estate Group
(630) 674-6547
189 Total Sales
Buyer's Agent in 2018
Harris Ali
Sky High Real Estate Inc.
(224) 305-8218
1 in this area
504 Total Sales
Source: Midwest Real Estate Data (MRED)
MLS Number: MRD09938227
APN: 07-30-102-006
Disclaimer: Certain information contained herein is derived from information provided by parties other than Homes.com. All information provided is deemed reliable, but is not guaranteed to be accurate and should be independently verified.
All data is obtained from various sources and may not have been verified by broker or MLS GRID. Supplied Open House Information is subject to change without notice. All information should be independently reviewed and verified for accuracy. Properties may or may not be listed by the office/agent presenting the information. Some IDX listings have been excluded from this website.
Listings courtesy of Midwest Real Estate Data (MRED) as distributed by MLS GRID.
Based on information submitted to the MLS GRID
Ask me questions while you tour the home.