
Camille Craffey
Keller Williams Realty-Metropolitan
(603) 803-4945
55 Total Sales
1 in Moultonborough
$665,000 Price


Estimated Value: $2,032,000 - $2,379,000
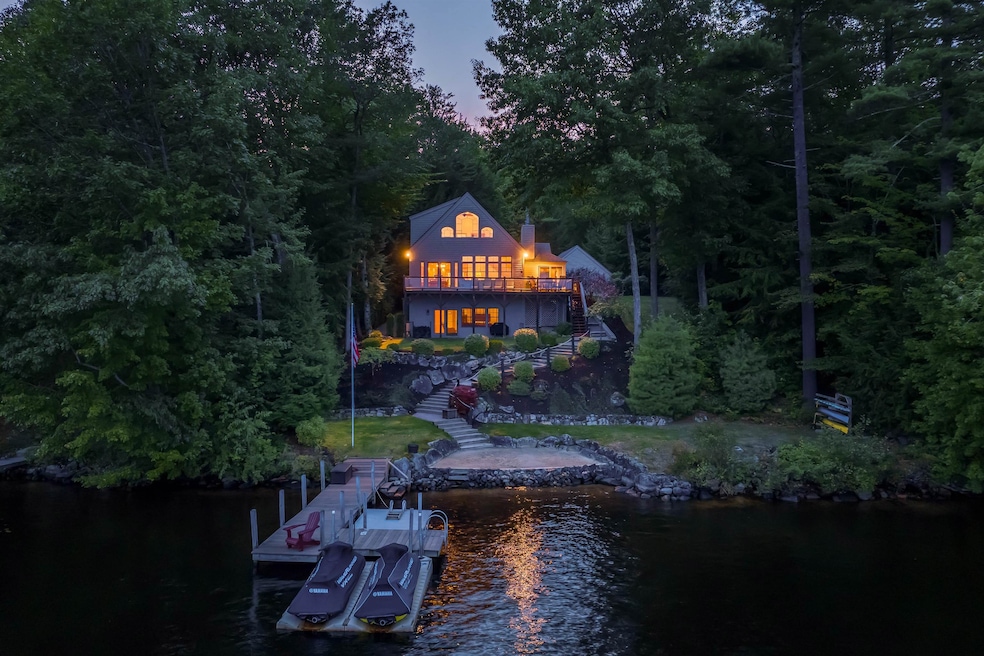
This Lake Winnipesaukee waterfront home checks so many boxes. The home is turn-key and being offered substantially FURNISHED! The parcel offers tremendous privacy with beautiful professionally manicured landscapes. Enter from the road and wind down the blue stone driveway lined with mature trees. At the waterfront, you'll find a calm, peaceful and protected setting perfect for canoeing, kayaking and swimming as well as views of the Ossipee Mountain range. It's the kind of setting where the lake often looks like glass, and you'll hear the not-so-distant call of Loons. There is also a large, perched sand beach with a gentle entry into the water and a permanent "L-shaped" dock. You'll really value this location because, even given the private setting, it's only about 5 minutes to Center Harbor amenities while benefiting from Moultonborough's low taxes! Inside, this home offers a great open floor plan with vaulted ceilings in the living room, a fieldstone fireplace, a three-season room, and tons of glass facing the lake. Other upgrades include granite countertops, hardwood flooring, stainless steel appliances, recessed lighting, wood accents, and central A/C. There's plenty of space with two bedrooms, a loft, plus a "bonus" room. There's even a second fieldstone fireplace in the finished lower level. This one is a must see! Showings begin Friday October 6th by appointment.
Last Agent to Sell the Property
BHHS Verani Meredith Brokerage Phone: 617-510-4783 Listed on: 10/02/2023
We collect this data history from publicly available records. To have your information removed, we recommend requesting removal directly through your county’s website.
Camille Craffey
Keller Williams Realty-Metropolitan
(603) 803-4945
55 Total Sales
1 in Moultonborough
$665,000 Price
Darcy Mantel
BHHS Verani Concord
(877) 760-3659
67 Total Sales
1 in Moultonborough
$899,900 Price
Amanda McDonald
Roche Realty Group
(877) 845-0943
36 Total Sales
8 in Moultonborough
$130K - $575K Price Range
John Raymond
Coldwell Banker Realty Center Harbor NH
(844) 958-1420
148 Total Sales
1 in Moultonborough
$5,200,000 Price
Sonia Bramhall
BHHS Verani Salem
(844) 986-2901
119 Total Sales
1 in Moultonborough
$500,000 Price
Kimberly Johnson
Maxfield Real Estate/Center Harbor
(877) 796-5071
12 Total Sales
6 in Moultonborough
$385K - $3M Price Range
We collect this data history from publicly available records. To have your information removed, we recommend requesting removal directly through your county’s website.
| Date | Buyer | Sale Price | Title Company |
|---|---|---|---|
| $2,170,000 | None Available | ||
| $1,095,000 | -- | ||
| $4,333 | -- |
We collect this data history from publicly available records. To have your information removed, we recommend requesting removal directly through your county’s website.
| Date | Status | Borrower | Loan Amount |
|---|---|---|---|
| Previous Owner | $725,000 | ||
| Previous Owner | $250,000 | ||
| Previous Owner | $281,000 |
We collect this data history from publicly available records. To have your information removed, we recommend requesting removal directly through your county’s website.
| Date | Event | Price | List to Sale | Price per Sq Ft | Prior Sale |
|---|---|---|---|---|---|
| 11/27/2023 11/27/23 | Sold | $2,170,000 | -1.4% | $1,344 / Sq Ft | |
| 10/11/2023 10/11/23 | Pending | -- | -- | -- | |
| 10/02/2023 10/02/23 | For Sale | $2,200,000 | +100.9% | $1,362 / Sq Ft | |
| 08/25/2017 08/25/17 | Sold | $1,095,000 | -4.7% | $676 / Sq Ft | View Prior Sale |
| 07/04/2017 07/04/17 | Pending | -- | -- | -- | |
| 06/26/2017 06/26/17 | For Sale | $1,149,000 | -- | $709 / Sq Ft |
We collect this data history from publicly available records. To have your information removed, we recommend requesting removal directly through your county’s website.
| Year | Tax Paid | Tax Assessment Tax Assessment Total Assessment is a certain percentage of the fair market value that is determined by local assessors to be the total taxable value of land and additions on the property. | Land | Improvement |
|---|---|---|---|---|
| 2025 | $7,941 | $1,489,900 | $1,015,800 | $474,100 |
| 2024 | $7,790 | $1,378,800 | $931,900 | $446,900 |
| 2023 | $7,146 | $1,253,600 | $832,100 | $421,500 |
| 2022 | $5,301 | $1,109,100 | $724,400 | $384,700 |
| 2021 | $6,202 | $888,500 | $554,000 | $334,500 |
| 2020 | $5,807 | $814,400 | $498,600 | $315,800 |
| 2019 | $5,757 | $805,200 | $484,600 | $320,600 |
| 2018 | $5,635 | $729,900 | $415,300 | $314,600 |
| 2017 | $5,185 | $630,800 | $415,300 | $215,500 |
| 2016 | $5,225 | $597,800 | $388,500 | $209,300 |
| 2015 | $5,227 | $580,100 | $388,500 | $191,600 |
| 2014 | $5,225 | $589,700 | $406,700 | $183,000 |
| 2013 | $5,124 | $589,700 | $406,700 | $183,000 |
D
Seller's Agent in 2023
Dan Mardis
BHHS Verani Meredith
(617) 510-4783
44 Total Sales
F
Seller Co-Listing Agent in 2023
Forrest Letarte
BHHS Verani Meredith
(617) 794-4781
17 Total Sales
Buyer's Agent in 2023
James Mardis
BHHS Verani Meredith
(603) 253-7766
14 Total Sales
Seller's Agent in 2017
Ellen Mulligan
Coldwell Banker Realty Center Harbor NH
(603) 387-0369
181 Total Sales
Buyer's Agent in 2017
Susan Bradley
Coldwell Banker Realty Gilford NH
(603) 493-2873
103 Total Sales
Source: PrimeMLS
MLS Number: 4972488
APN: MOUL-000133-000000-000022
Disclaimer: Certain information contained herein is derived from information provided by parties other than Homes.com. All information provided is deemed reliable, but is not guaranteed to be accurate and should be independently verified.
Copyright 2026 PrimeMLS, Inc. All rights reserved. This information is deemed reliable, but not guaranteed. The data relating to real estate displayed on this display comes in part from the IDX Program of PrimeMLS. The information being provided is for consumers’ personal, non-commercial use and may not be used for any purpose other than to identify prospective properties consumers may be interested in purchasing.
Ask me questions while you tour the home.