
Angeline Gorham
BHHS Verani Realty Hampstead
(603) 945-1184
136 Total Sales
1 in Hampton
$495,000 Price
Estimated Value: $570,887
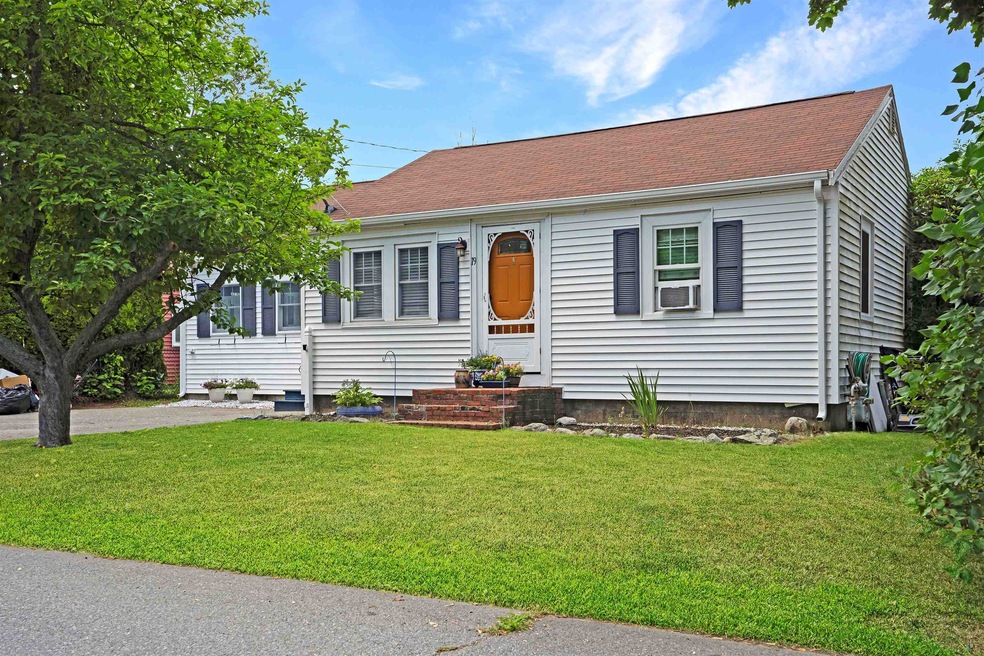
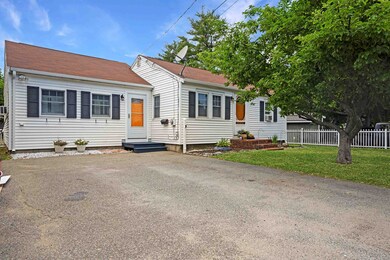

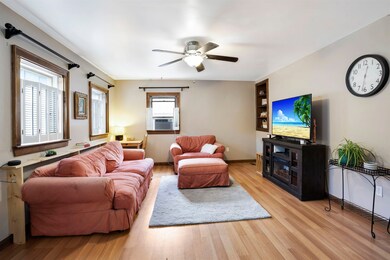
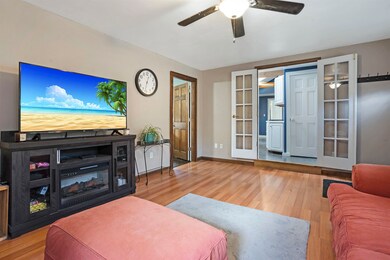
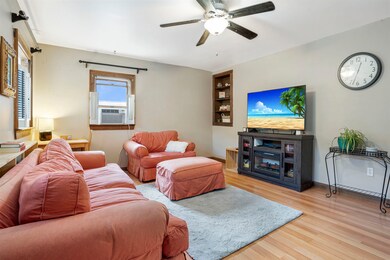
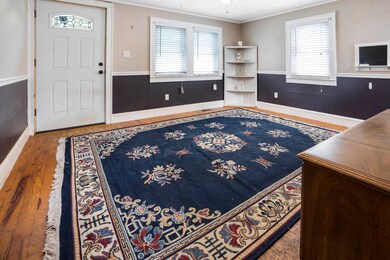
New Price!!! This happy 3 bedroom Hampton home is bigger than it appears! Must see inside to appreciate the large rooms! Updated with bright & sunny kitchen with high ceiling. Enjoy wood, tile and pergo floors. Updated full bath. Versatile finished room in basement. Walk-up attic for storage. Fenced yard. Central Hampton location. Close to area beaches including private resident only beach as well as shopping, schools and major routes.
Last Agent to Sell the Property
BHG Masiello Hampton License #051539 Listed on: 07/01/2024
We collect this data history from publicly available records. To have your information removed, we recommend requesting removal directly through your county’s website.
Angeline Gorham
BHHS Verani Realty Hampstead
(603) 945-1184
136 Total Sales
1 in Hampton
$495,000 Price
Anthony Piacenza
BHHS Verani Bedford
(351) 208-1425
61 Total Sales
1 in Hampton
$440,000 Price
Catharine Bray
KW Coastal and Lakes & Mountains Realty
(855) 958-6035
28 Total Sales
4 in Hampton
$429K - $1.1M Price Range
Hali Nash
BHHS Verani Seacoast
(774) 251-2307
49 Total Sales
3 in Hampton
$125K - $140K Price Range
Rob Saulnier
Red Post Realty
(207) 501-3613
62 Total Sales
2 in Hampton
$635K - $695K Price Range
Dylan Tooch
New Space Real Estate, LLC
(888) 618-7559
140 Total Sales
3 in Hampton
$397K - $520K Price Range
We collect this data history from publicly available records. To have your information removed, we recommend requesting removal directly through your county’s website.
| Date | Buyer | Sale Price | Title Company |
|---|---|---|---|
| $502,000 | None Available | ||
| Mcclelland Jennifer L | $260,000 | -- | |
| Metzger Timothy R | $152,900 | -- | |
| Cicale Marc | $102,500 | -- |
We collect this data history from publicly available records. To have your information removed, we recommend requesting removal directly through your county’s website.
| Date | Status | Borrower | Loan Amount |
|---|---|---|---|
| Open | $325,000 |
We collect this data history from publicly available records. To have your information removed, we recommend requesting removal directly through your county’s website.
| Date | Event | Price | List to Sale | Price per Sq Ft |
|---|---|---|---|---|
| 08/30/2024 08/30/24 | Sold | $502,000 | +0.4% | $372 / Sq Ft |
| 07/30/2024 07/30/24 | Pending | -- | -- | -- |
| 07/20/2024 07/20/24 | Price Changed | $499,900 | -4.8% | $370 / Sq Ft |
| 07/01/2024 07/01/24 | For Sale | $525,000 | -- | $389 / Sq Ft |
We collect this data history from publicly available records. To have your information removed, we recommend requesting removal directly through your county’s website.
| Year | Tax Paid | Tax Assessment Tax Assessment Total Assessment is a certain percentage of the fair market value that is determined by local assessors to be the total taxable value of land and additions on the property. | Land | Improvement |
|---|---|---|---|---|
| 2025 | $5,078 | $412,200 | $199,400 | $212,800 |
| 2024 | $5,078 | $412,200 | $199,400 | $212,800 |
| 2023 | $4,720 | $281,800 | $132,900 | $148,900 |
| 2022 | $4,464 | $281,800 | $132,900 | $148,900 |
| 2021 | $4,464 | $281,800 | $132,900 | $148,900 |
| 2020 | $4,489 | $281,800 | $132,900 | $148,900 |
| 2019 | $4,512 | $281,800 | $132,900 | $148,900 |
| 2018 | $4,490 | $263,800 | $120,800 | $143,000 |
| 2017 | $4,318 | $263,800 | $120,800 | $143,000 |
| 2016 | $4,242 | $263,800 | $120,800 | $143,000 |
Seller's Agent in 2024
Tracey Boies
BHG Masiello Hampton
(603) 997-1721
108 Total Sales
KC
Buyer's Agent in 2024
Kyant Chow
Tesla Realty Group, LLC
(888) 398-7062
3 Total Sales
Source: PrimeMLS
MLS Number: 5003203
APN: HMPT M:126 B:38
Disclaimer: Certain information contained herein is derived from information provided by parties other than Homes.com. All information provided is deemed reliable, but is not guaranteed to be accurate and should be independently verified.
Copyright 2026 PrimeMLS, Inc. All rights reserved. This information is deemed reliable, but not guaranteed. The data relating to real estate displayed on this display comes in part from the IDX Program of PrimeMLS. The information being provided is for consumers’ personal, non-commercial use and may not be used for any purpose other than to identify prospective properties consumers may be interested in purchasing.
Ask me questions while you tour the home.