
Alan Stewart Jr.
ASJ Realty Partners
(475) 471-0680
151 Total Sales
1 in Branford
$290,000 Price
Estimated Value: $227,000 - $248,028
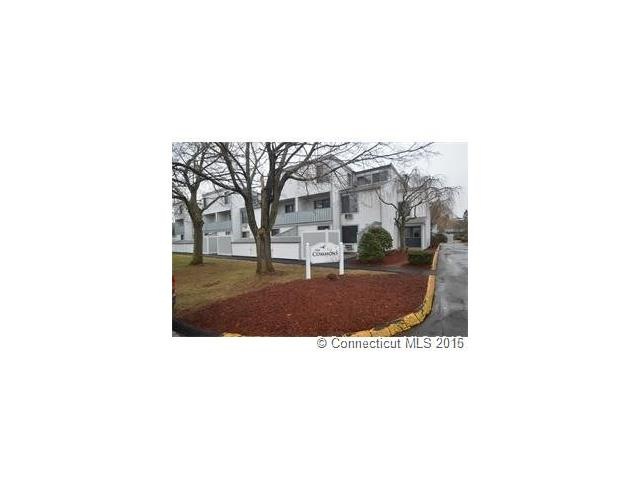
This home is located at 19 Hamre Ln Unit A, Branford, CT 06405 since 23 January 2016 and is currently estimated at $239,507, approximately $262 per square foot. This property was built in 1972. 19 Hamre Ln Unit A is a home located in New Haven County with nearby schools including Francis Walsh Intermediate School, Branford High School, and East Shoreline Catholic Academy.
Last Agent to Sell the Property
Team Jermainne Real Estate Services, LLC License #REB.0754931 Listed on: 01/23/2016
Last Buyer's Agent
Team Jermainne Real Estate Services, LLC License #REB.0754931 Listed on: 01/23/2016
We collect this data history from publicly available records. To have your information removed, we recommend requesting removal directly through your county’s website.
Alan Stewart Jr.
ASJ Realty Partners
(475) 471-0680
151 Total Sales
1 in Branford
$290,000 Price
Sarah Andrea
Coldwell Banker Realty
(475) 224-4665
64 Total Sales
1 in Branford
$310,000 Price
Marie Matta-Isona
iVision Real Estate
(475) 267-4099
49 Total Sales
1 in Branford
$304,000 Price
Latasha Eaddy
EADDY ASSOCIATES REALTY GROUP LLC
(475) 271-1297
40 Total Sales
1 in Branford
$465,000 Price
Stacey McPherson
KW Legacy Partners
(475) 267-1435
156 Total Sales
1 in Branford
$317,000 Price
Al Chiarito
Chiarito Real Estate LLC
(959) 265-2981
38 Total Sales
1 in Branford
$175,000 Price
We collect this data history from publicly available records. To have your information removed, we recommend requesting removal directly through your county’s website.
| Date | Buyer | Sale Price | Title Company |
|---|---|---|---|
| -- | None Available | ||
| Salatto Maria R | -- | None Available | |
| Salatto Real Estate Llc | -- | None Available | |
| James A Salatto Ret | -- | -- | |
| Salatto James A | -- | -- | |
| Carroll Kristine L | $133,000 | -- | |
| Fiorillo Elizabeth | $53,270 | -- |
We collect this data history from publicly available records. To have your information removed, we recommend requesting removal directly through your county’s website.
| Date | Status | Borrower | Loan Amount |
|---|---|---|---|
| Previous Owner | $95,000 | ||
| Previous Owner | Fiorillo Elizabeth | $46,000 |
We collect this data history from publicly available records. To have your information removed, we recommend requesting removal directly through your county’s website.
| Date | Event | Price | List to Sale | Price per Sq Ft |
|---|---|---|---|---|
| 02/22/2016 02/22/16 | Sold | $114,500 | 0.0% | $126 / Sq Ft |
| 01/23/2016 01/23/16 | Pending | -- | -- | -- |
| 01/23/2016 01/23/16 | For Sale | $114,500 | -- | $126 / Sq Ft |
We collect this data history from publicly available records. To have your information removed, we recommend requesting removal directly through your county’s website.
| Year | Tax Paid | Tax Assessment Tax Assessment Total Assessment is a certain percentage of the fair market value that is determined by local assessors to be the total taxable value of land and additions on the property. | Land | Improvement |
|---|---|---|---|---|
| 2025 | $3,043 | $142,200 | $0 | $142,200 |
| 2024 | $2,161 | $70,900 | $0 | $70,900 |
| 2023 | $2,119 | $70,900 | $0 | $70,900 |
| 2022 | $2,088 | $70,900 | $0 | $70,900 |
| 2021 | $2,088 | $70,900 | $0 | $70,900 |
| 2020 | $2,050 | $70,900 | $0 | $70,900 |
| 2019 | $2,183 | $75,100 | $0 | $75,100 |
| 2018 | $2,151 | $75,100 | $0 | $75,100 |
| 2017 | $2,138 | $75,100 | $0 | $75,100 |
| 2016 | $2,058 | $75,100 | $0 | $75,100 |
| 2015 | $2,022 | $75,100 | $0 | $75,100 |
| 2014 | $2,057 | $78,400 | $0 | $78,400 |
Seller's Agent in 2016
Brian Jermainne
Team Jermainne Real Estate Services, LLC
(860) 662-0230
63 Total Sales
Source: SmartMLS
MLS Number: N10105416
APN: BRAN-000007E-000002-000022-000019A
Disclaimer: Certain information contained herein is derived from information provided by parties other than Homes.com. All information provided is deemed reliable, but is not guaranteed to be accurate and should be independently verified.
IDX information is provided exclusively for personal, non-commercial use, and may not be used for any purpose other than to identify prospective properties consumers may be interested in purchasing. Information is deemed reliable but not guaranteed.
Ask me questions while you tour the home.