NOT LISTED FOR SALE
4 Beds
3.5 Baths
2,265 Sq Ft
2024 Built

Sale Details

Date Sold: May 13, 2024

Last sale price $1,605,000 $709 Per Sq Ft

29 Days on Market

Highlights

  • No Units Above
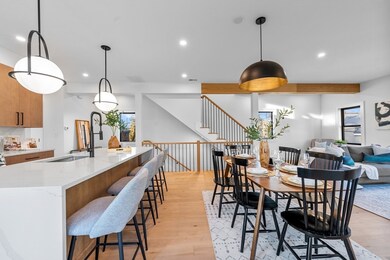
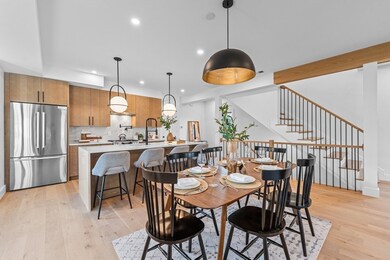
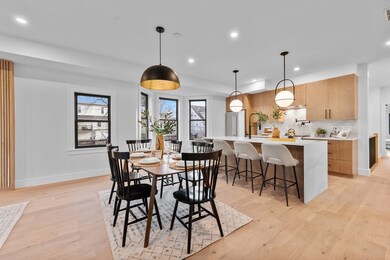
  • Open Floorplan
  • Property is near public transit and schools
  • Somerville High School Rated A-
  • Deck
  • 1-minute walk to Palmacci Playground

About This Home

As of May 2024

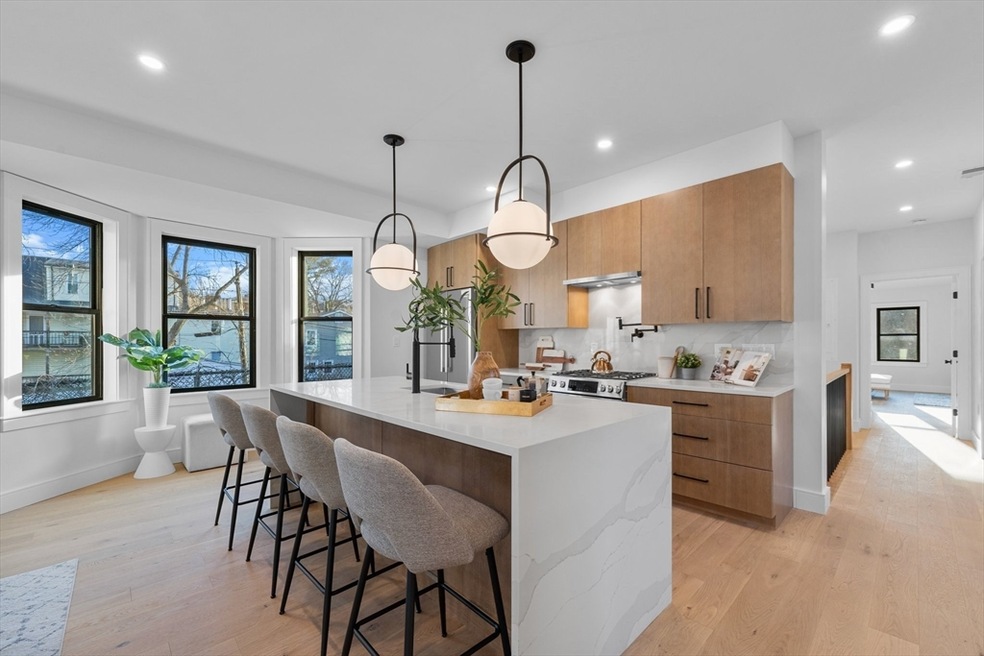
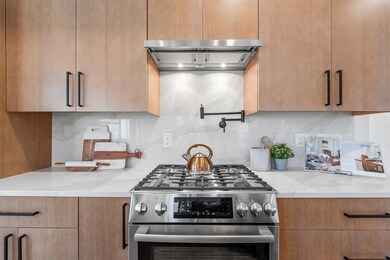
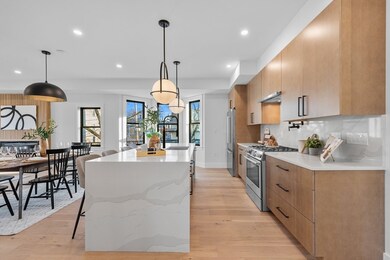
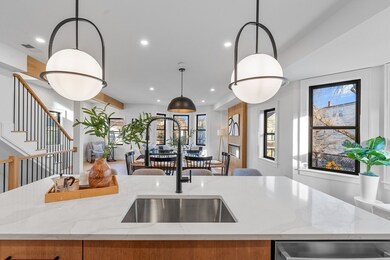
A designer-style Penthouse at 19 Hanson Street in the charming ‘Duck Village’ area. Offering the stylish blend of oak & wood accents, modern touches, and sleek finishes throughout. A chefs kitchen enthralled in almond-slab cabinets, oversized hardware, and the crisp waterfall edge island; and a pantry to that. An open floor-plan keeps ease in entertaining, preparing delicious meals, functional living, or sitting to enjoy the oak-slat accent wall. A deluxe primary on both floors with ensuite features, walk-in closet, and a private roof-deck balcony. Located steps to the vibrant and bustling Union Square, trending restaurants, shops, and Bow Market. Close proximity to Harvard, MIT, and the Red/Green T-Lines. Completed by your own oasis of yard space and a private patio; the perfect place to enjoy a warm, summer day. An unbeatable location, designer features, and a full deeded parking spot, all create the perfect place to make home! Not to forget, Solar Ready, EV Charger, and much more!

Last Agent to Sell the Property

Stivaletta Team

The Agency Boston Listed on: 02/25/2024

Last Buyer's Agent

Maggie Dee + Charles Cherney Team

Compass

Compass
Create a Home Valuation Report for This Property
The Home Valuation Report is an in-depth analysis detailing your home's value as well as a comparison with similar homes in the area

Property Details

Home Type

  • Condominium

Est. Annual Taxes

  • $7,525

Year Built

  • Built in 2024

HOA Fees

  • $225 Monthly HOA Fees

Home Design

  • Entry on the 2nd floor
  • Frame Construction
  • Spray Foam Insulation
  • Cellulose Insulation
  • Shingle Roof
  • Rubber Roof

Interior Spaces

  • 2,265 Sq Ft Home
  • 2-Story Property
  • Open Floorplan
  • Recessed Lighting
  • Decorative Lighting
  • Light Fixtures
  • 1 Fireplace
  • Insulated Windows
  • Bay Window
  • Picture Window

Kitchen

  • Range
  • Microwave
  • Dishwasher
  • Stainless Steel Appliances
  • Kitchen Island
  • Solid Surface Countertops
  • Disposal

Flooring

  • Engineered Wood
  • Ceramic Tile

Bedrooms and Bathrooms

  • 4 Bedrooms
  • Primary bedroom located on third floor
  • Linen Closet
  • Walk-In Closet

Laundry

  • Laundry on upper level
  • Electric Dryer Hookup

Parking

  • 1 Car Parking Space
  • Paved Parking
  • Open Parking
  • Off-Street Parking
  • Deeded Parking

Outdoor Features

  • Balcony
  • Deck
  • Patio

Unit Details

  • No Units Above
  • Fenced Yard

Location

  • Property is near public transit and schools

Utilities

  • Central Heating and Cooling System
  • 2 Cooling Zones
  • 2 Heating Zones
  • Heating System Uses Natural Gas
  • 200+ Amp Service
  • Cable TV Available

Listing and Financial Details

  • Assessor Parcel Number 755805

Community Details

Overview

  • Association fees include water, sewer, insurance, maintenance structure, trash, reserve funds
  • 2 Units
  • 19 Hanson Street Condominiums Community

Recreation

  • Jogging Path

Pet Policy

  • Pets Allowed

Property Details

Home Type

Condominium

Est. Annual Taxes

$7,525

Year Built

Built in 2024

HOA Fees

$225 per month

Listing Details

  • Property Type: Residential
  • Property Sub Type: Condominium
  • Structure Type: 2/3 Family
  • Year Built: 2024
  • Entry Level: 2
  • Year Built Details: Actual,Finished, Never Occupied
  • SUB AGENCY OFFERED: No
  • Compensation Based On: Gross/Full Sale Price
  • ResoPropertyType: Residential
  • Special Features: NewHome
  • Stories: 2

Interior Features

  • Flooring: Tile, Engineered Hardwood, Flooring - Stone/Ceramic Tile
  • Interior Amenities: Bathroom - Half, Recessed Lighting, Lighting - Pendant, Bathroom
  • Fireplace YN: Yes
  • Fireplaces: 1
  • Appliances: Range, Dishwasher, Disposal, Microwave, Refrigerator
  • Total Bedrooms: 4
  • Room Bedroom2 Level: Third
  • Room Bedroom2 Features: Bathroom - Full, Closet, Flooring - Hardwood, Window(s) - Picture, Recessed Lighting
  • Room Bedroom3 Features: Closet, Flooring - Hardwood, Window(s) - Bay/Bow/Box, Recessed Lighting
  • Room Bedroom3 Level: Third
  • Room Bedroom4 Level: Second
  • Room Bedroom4 Features: Closet, Flooring - Hardwood, Window(s) - Picture, Recessed Lighting
  • Full Bathrooms: 3
  • Half Bathrooms: 1
  • Total Bathrooms: 4
  • Room Master Bedroom Features: Bathroom - Full, Walk-In Closet(s), Flooring - Hardwood, Window(s) - Picture, Recessed Lighting
  • Room Master Bedroom Level: Third
  • Bathroom 1 Features: Bathroom - Full, Flooring - Stone/Ceramic Tile, Window(s) - Picture, Recessed Lighting, Lighting - Pendant
  • Bathroom 1 Level: Second
  • Bathroom 2 Level: Third
  • Bathroom 2 Features: Bathroom - Full, Flooring - Stone/Ceramic Tile, Window(s) - Picture, Recessed Lighting, Lighting - Pendant
  • Bathroom 3 Features: Closet - Linen, Flooring - Stone/Ceramic Tile, Window(s) - Picture, Recessed Lighting, Lighting - Pendant
  • Bathroom 3 Level: Third
  • Room Dining Room Features: Flooring - Hardwood, Window(s) - Picture, Recessed Lighting, Lighting - Pendant
  • Room Dining Room Level: Second
  • Room Kitchen Level: Second
  • Room Kitchen Features: Flooring - Hardwood, Window(s) - Picture, Pantry, Countertops - Stone/Granite/Solid, Kitchen Island, Open Floorplan, Recessed Lighting, Stainless Steel Appliances, Lighting - Pendant
  • Laundry Features: Flooring - Hardwood, Electric Dryer Hookup, Lighting - Overhead, Third Floor, In Unit
  • Room Living Room Level: Second
  • Room Living Room Features: Bathroom - Half, Flooring - Hardwood, Window(s) - Picture, Balcony / Deck, Cable Hookup, Recessed Lighting, Lighting - Pendant
  • Basement: N
  • Living Area: 2265
  • Spa YN: No
  • Stories Total: 2
  • Window Features: Window(s) - Picture, Insulated Windows
  • MAIN LO: AN2383
  • MAIN SO: AN2383
  • Insulation: Cellulose - Sprayed, Spray Foam

Exterior Features

  • Exterior Features: Deck - Roof, Patio, Fenced Yard
  • Common Walls: No One Above
  • Construction Materials: Frame
  • Fencing: Fenced
  • Home Warranty YN: No
  • Patio And Porch Features: Deck - Roof, Patio
  • Roof: Shingle, Rubber
  • Waterfront YN: No

Garage/Parking

  • Garage YN: No
  • Open Parking YN: Yes
  • Parking Features: Off Street, Deeded, Paved
  • Total Parking Spaces: 1

Utilities

  • Sewer: Public Sewer
  • Cooling: Central Air
  • Heating: Central, Natural Gas
  • Cooling Y N: Yes
  • Electric: 200+ Amp Service
  • Heating YN: Yes
  • Water Source: Public
  • HEAT ZONES: 2
  • COOLING ZONES: 2

Condo/Co-op/Association

  • Association Fee: 225
  • Association Fee Frequency: Monthly
  • Community Features: Public Transportation, Walk/Jog Trails, T-Station, University
  • Senior Community YN: No
  • ResoAssociationFeeFrequency: Monthly

Fee Information

  • Association Fee Includes: Water, Sewer, Insurance, Maintenance Structure, Trash, Reserve Funds

Lot Info

  • Parcel Number: 755805
  • Zoning: RES
  • Farm Land Area Units: Square Feet
  • Lot Size Units: Acres
  • OUTDOOR SPACE AVAILABLE: Yes - Private
  • ResoLotSizeUnits: Acres

Rental Info

  • Pets Allowed: Yes

Tax Info

  • Tax Year: 2024
  • Tax Annual Amount: 7525

Multi Family

  • Number Of Units Total: 2
  • Basement Included Sq Ft: No

Home Values in the Area

Source: Public Records

Average Home Value in this Area


Source: Public Records

Agents Specializing in Spring Hill, MA

See All Agents

Property History

We collect this data history from publicly available records. To have your information removed, we recommend requesting removal directly through your county’s website.

Date Event Price List to Sale Price per Sq Ft
05/13/2024 05/13/24 Sold $1,605,000 -2.7% $709 / Sq Ft
03/26/2024 03/26/24 Pending -- -- --
03/14/2024 03/14/24 Price Changed $1,649,000 -3.0% $728 / Sq Ft
02/25/2024 02/25/24 For Sale $1,700,000 -- $751 / Sq Ft
Source: MLS Property Information Network (MLS PIN)

Agents Affiliated with this Home

See All Agents

Map

Source: MLS Property Information Network (MLS PIN)

MLS Number: 73205327

MLS Property Information Network (MLS PIN)
Your Personal Tour Guide

Ask me questions while you tour the home.