
Bart Foster
Keller Williams Realty Boston-Metro | Back Bay
(857) 856-7950
26 Total Sales
2 in Spring Hill
$308K - $750K Price Range
Estimated Value: $1,424,870
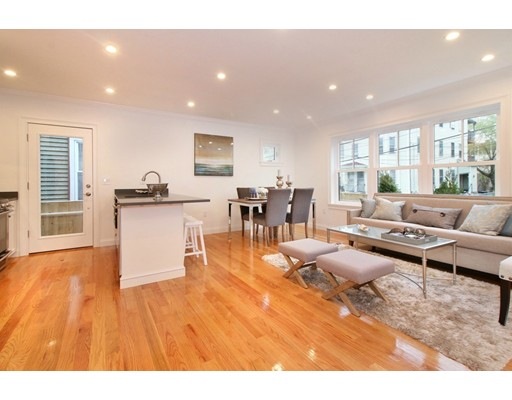
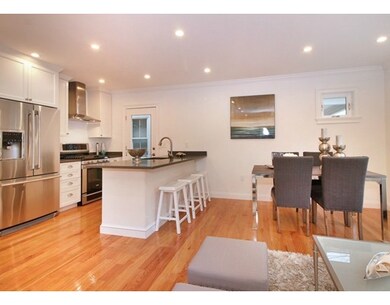
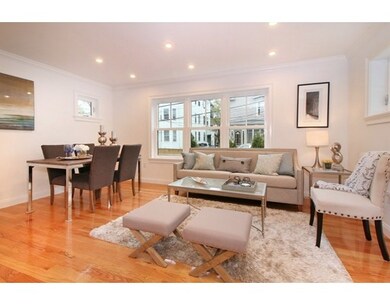
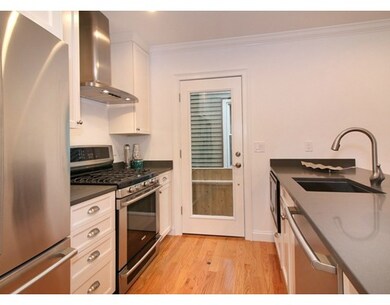
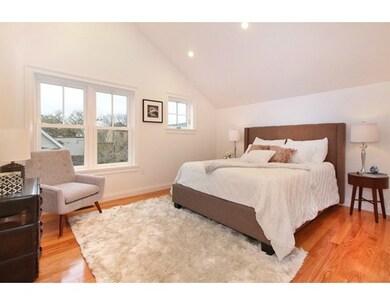
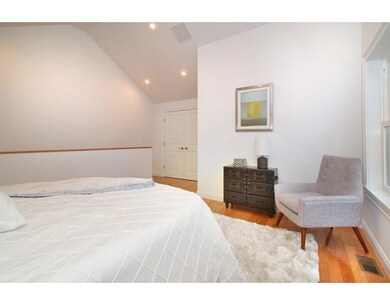
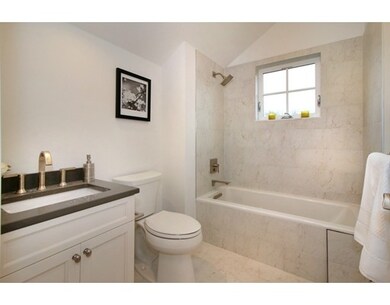
$100,000 PRICE REDUCTION!! NEW CONSTRUCTION ATTACHED TOWNHOUSE On Cambridge line in the heart of Kirkland Village 1/2 mile to Harvard Yard. This 3 brs, 3.5 baths Luxury townhouse features well layed out living spaces on 4 levels plus 2 parking spaces. Top floor private master bedroom with high ceilings and en- suite bathroom. Tastefully finished lower level with full bath. Fantastic opportunity to live in a beautiful just built home near popular restaurants, cafe's and shops like the Wine & Cheese Cask, Savenor's, Kirkland Tap & Trotter, The Biscuit etc.
Home Type
Condominium
Year Built
2016
Lot Details
0 Sq Ft Lot
We collect this data history from publicly available records. To have your information removed, we recommend requesting removal directly through your county’s website.
Bart Foster
Keller Williams Realty Boston-Metro | Back Bay
(857) 856-7950
26 Total Sales
2 in Spring Hill
$308K - $750K Price Range
Rhonda Stone
Keller Williams Realty-Merrimack
(978) 850-3159
202 Total Sales
1 in Spring Hill
$1,080,000 Price
Michelle Doyle
Flow Realty, Inc.
(978) 690-4362
51 Total Sales
1 in Spring Hill
$500,000 Price
Minka vanBeuzekom
Coldwell Banker Realty - Cambridge
(617) 657-2667
55 Total Sales
3 in Spring Hill
$620K - $1.8M Price Range
Virginia Todd
Leading Edge Real Estate
(857) 323-6892
50 Total Sales
1 in Spring Hill
$1,260,000 Price
Justin Blankenship
Fiv Realty Co
(781) 417-3370
64 Total Sales
1 in Spring Hill
$700,000 Price
We collect this data history from publicly available records. To have your information removed, we recommend requesting removal directly through your county’s website.
| Date | Buyer | Sale Price | Title Company |
|---|---|---|---|
| $975,000 | -- |
We collect this data history from publicly available records. To have your information removed, we recommend requesting removal directly through your county’s website.
| Date | Event | Price | List to Sale | Price per Sq Ft |
|---|---|---|---|---|
| 08/08/2016 08/08/16 | Sold | $975,000 | -2.0% | $482 / Sq Ft |
| 07/25/2016 07/25/16 | Pending | -- | -- | -- |
| 07/07/2016 07/07/16 | For Sale | $995,000 | -- | $492 / Sq Ft |
We collect this data history from publicly available records. To have your information removed, we recommend requesting removal directly through your county’s website.
| Year | Tax Paid | Tax Assessment Tax Assessment Total Assessment is a certain percentage of the fair market value that is determined by local assessors to be the total taxable value of land and additions on the property. | Land | Improvement |
|---|---|---|---|---|
| 2025 | $12,722 | $1,166,100 | $0 | $1,166,100 |
| 2024 | $11,750 | $1,116,900 | $0 | $1,116,900 |
| 2023 | $11,406 | $1,103,100 | $0 | $1,103,100 |
| 2022 | $10,909 | $1,071,600 | $0 | $1,071,600 |
| 2021 | $10,810 | $1,060,800 | $0 | $1,060,800 |
| 2020 | $10,590 | $1,049,600 | $0 | $1,049,600 |
| 2019 | $10,360 | $962,800 | $0 | $962,800 |
| 2018 | $10,264 | $907,500 | $0 | $907,500 |
Seller's Agent in 2016
Ann Hogstadius
RE/MAX Real Estate Center
(617) 875-5052
20 Total Sales
Buyer's Agent in 2016
Lara Gordon
Gibson Sothebys International Realty
(617) 710-4632
2 in this area
57 Total Sales
Source: MLS Property Information Network (MLS PIN)
MLS Number: 72034554
APN: SOME-54 H 4 1
Disclaimer: Certain information contained herein is derived from information provided by parties other than Homes.com. All information provided is deemed reliable, but is not guaranteed to be accurate and should be independently verified.
The property listing data and information, or the Images, set forth herein were provided to MLS Property Information Network, Inc. from third party sources, including sellers, lessors and public records, and were compiled by MLS Property Information Network, Inc. The property listing data and information, and the Images, are for the personal, non-commercial use of consumers having a good faith interest in purchasing or leasing listed properties of the type displayed to them and may not be used for any purpose other than to identify prospective properties which such consumers may have a good faith interest in purchasing or leasing. MLS Property Information Network, Inc. and its subscribers disclaim any and all representations and warranties as to the accuracy of the property listing data and information, or as to the accuracy of any of the Images, set forth herein.
Ask me questions while you tour the home.