
Tim McDonald
Responds Quickly
(508) 796-8265
52 Total Sales
1 in Spring Hill
$720,000 Price

Estimated Value: $2,106,397
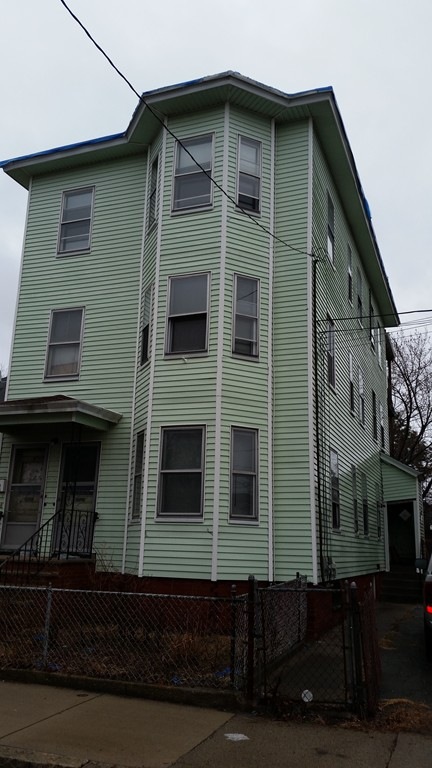
LOCATION LOCATION LOCATION....KIRKLAND VILLAGE.....CLOSE TO CAMBRIDGE/ HARVARD......WHOLE FOODS....THE WINE AND CHEESE CASK....CLOSE TO UNION SQUARE WHERE GREEN LINE STATION IS PLANNED....PROPERTY WILL BE DELIVERED VACANT (PERFECT CONDO CONVERSION) ALL SYSTEMS SEPARATE.........IS IN NEED OF UPDATING.....EXTRA PARKING.......CONTRACTORS AND BUILDERS BRING YOUR PLANS OFFERS TUESDAY BY 9 PM
Last Agent to Sell the Property
Steven MacDonald
Coldwell Banker Realty - Lynnfield Listed on: 01/24/2018
Last Buyer's Agent
Patrick Nee
BostonHomes License #449504834
We collect this data history from publicly available records. To have your information removed, we recommend requesting removal directly through your county’s website.
Tim McDonald
(508) 796-8265
52 Total Sales
1 in Spring Hill
$720,000 Price
Nathan Long
Coldwell Banker Realty - Cambridge
(857) 829-6314
36 Total Sales
1 in Spring Hill
$1,825,000 Price
Michael Albano
ERA Metropolitan Homes
(857) 365-2073
14 Total Sales
1 in Spring Hill
$1,300,000 Price
Tina DiMonda
Gibson Sotheby's International Realty
(857) 763-4448
28 Total Sales
1 in Spring Hill
$615,000 Price
The Young Group
Leopold & McMasters Realty
(339) 333-8140
73 Total Sales
1 in Spring Hill
$1,328,500 Price
Brian McMahon
Rutledge Properties
(781) 381-4314
29 Total Sales
2 in Spring Hill
$930K - $1.8M Price Range
We collect this data history from publicly available records. To have your information removed, we recommend requesting removal directly through your county’s website.
| Date | Buyer | Sale Price | Title Company |
|---|---|---|---|
| -- | None Available | ||
| $1,500,000 | -- | ||
| -- | -- | ||
| -- | -- |
We collect this data history from publicly available records. To have your information removed, we recommend requesting removal directly through your county’s website.
| Date | Status | Borrower | Loan Amount |
|---|---|---|---|
| Open | $14,800,000 | ||
| Previous Owner | $1,500,000 | ||
| Previous Owner | $1,125,000 |
We collect this data history from publicly available records. To have your information removed, we recommend requesting removal directly through your county’s website.
| Date | Event | Price | List to Sale | Price per Sq Ft |
|---|---|---|---|---|
| 02/27/2018 02/27/18 | Sold | $1,500,000 | +36.4% | $497 / Sq Ft |
| 02/26/2018 02/26/18 | Pending | -- | -- | -- |
| 01/24/2018 01/24/18 | For Sale | $1,100,000 | -- | $365 / Sq Ft |
We collect this data history from publicly available records. To have your information removed, we recommend requesting removal directly through your county’s website.
| Year | Tax Paid | Tax Assessment Tax Assessment Total Assessment is a certain percentage of the fair market value that is determined by local assessors to be the total taxable value of land and additions on the property. | Land | Improvement |
|---|---|---|---|---|
| 2025 | $21,993 | $2,015,900 | $857,400 | $1,158,500 |
| 2024 | $20,680 | $1,965,800 | $857,400 | $1,108,400 |
| 2023 | $20,198 | $1,953,400 | $857,400 | $1,096,000 |
| 2022 | $19,258 | $1,891,700 | $816,600 | $1,075,100 |
| 2021 | $18,498 | $1,815,300 | $777,700 | $1,037,600 |
| 2020 | $18,015 | $1,785,400 | $747,800 | $1,037,600 |
| 2019 | $12,280 | $1,141,300 | $635,000 | $506,300 |
| 2018 | $11,121 | $983,300 | $577,300 | $406,000 |
| 2017 | $10,603 | $983,300 | $577,300 | $406,000 |
| 2016 | $10,635 | $848,800 | $513,900 | $334,900 |
| 2015 | $9,884 | $783,800 | $474,100 | $309,700 |
S
Seller's Agent in 2018
Steven MacDonald
Coldwell Banker Realty - Lynnfield
P
Buyer's Agent in 2018
Patrick Nee
BostonHomes
Source: MLS Property Information Network (MLS PIN)
MLS Number: 72273837
APN: SOME-000054-D000000-000019
Disclaimer: Certain information contained herein is derived from information provided by parties other than Homes.com. All information provided is deemed reliable, but is not guaranteed to be accurate and should be independently verified.
The property listing data and information, or the Images, set forth herein were provided to MLS Property Information Network, Inc. from third party sources, including sellers, lessors and public records, and were compiled by MLS Property Information Network, Inc. The property listing data and information, and the Images, are for the personal, non-commercial use of consumers having a good faith interest in purchasing or leasing listed properties of the type displayed to them and may not be used for any purpose other than to identify prospective properties which such consumers may have a good faith interest in purchasing or leasing. MLS Property Information Network, Inc. and its subscribers disclaim any and all representations and warranties as to the accuracy of the property listing data and information, or as to the accuracy of any of the Images, set forth herein.
Ask me questions while you tour the home.