
Brett Lieberman
The Riverside Realty Group
(475) 889-7388
82 Total Sales
15 in Staples
$815K - $5.9M Price Range
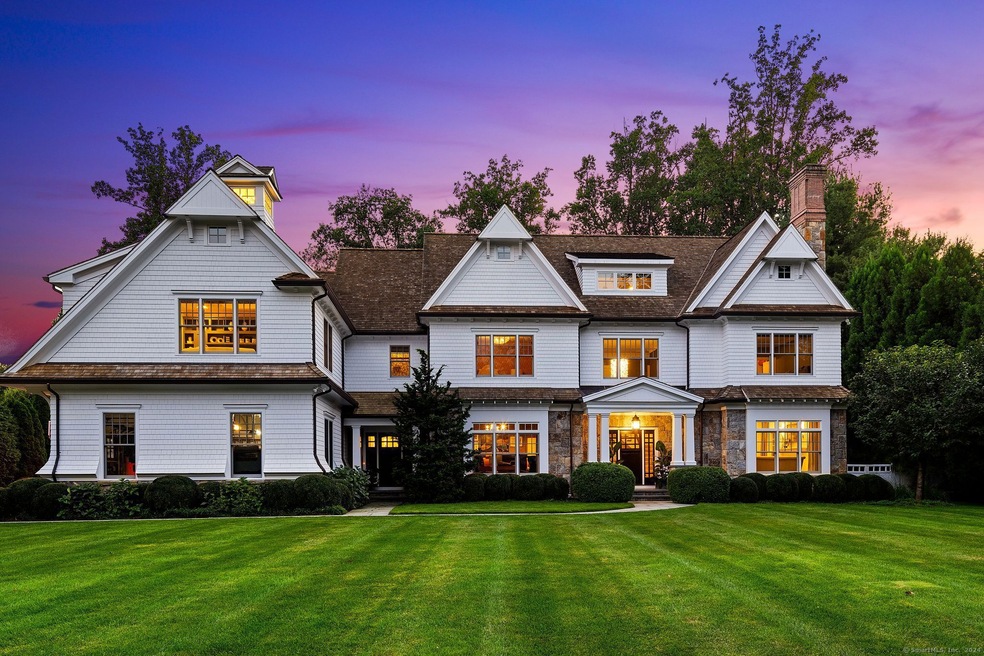
5BR Colonial, built by Mattera Construction, blends timeless elegance with modern luxury! Nestled in a tranquil setting, this home is an entertainer's dream, boasting exceptional features that cater to comfort, style, and convenience.Outside, enjoy your personal oasis w/sparkling Pebble Tech Pool & Spa. The pool house is a haven w/ full bath, changing room, washer/dryer, and a wet bar complete with icemaker and Sub-Zero drawers. Crank up the tunes with the built-in sound system and enjoy poolside gatherings or relax under the upper patio's gas fire pit. For the ultimate outdoor cooking experience, fire up the Lynx grill & take in the warmth from the covered patio's wood-burning fireplace.The kitchen is a chef's paradise, featuring a Sub-Zero refrigerator & separate Sub-Zero freezer, along with a Wolf Range. The open layout flows into a spacious living area, perfect for family and friends to gather.Retreat to the Primary Bedroom, where luxury awaits. A Miele coffee maker ensures a perfect start to your day, while Sub-Zero drawers offer convenience for late-night snacks. The Primary Suite features heated floors for those chilly mornings.The garage is as impressive as the rest of the home, outfitted w/ a Garage-Tek organizer system & specialized flooring for durability &easy maintenance. The state-of-the-art HVAC system ensures optimal air quality & humidity control w/ Blue air purifiers. This remarkable property truly has it all. Don't miss your chance to own a slice of paradi
Last Agent to Sell the Property
Coldwell Banker Realty License #REB.0793147 Listed on: 05/06/2024
Brett Lieberman
The Riverside Realty Group
(475) 889-7388
82 Total Sales
15 in Staples
$815K - $5.9M Price Range
Toni Mickiewicz
William Pitt Sotheby's Int'l
(475) 258-8269
32 Total Sales
1 in Staples
$2,650,000 Price
Libby Tritschler
William Raveis Real Estate
(475) 265-5081
110 Total Sales
1 in Staples
$3,550,000 Price
Susan Lieberman
The Riverside Realty Group
(475) 258-8767
64 Total Sales
9 in Staples
$815K - $5M Price Range
Beth Saunders
Berkshire Hathaway NE Prop.
(475) 476-1623
40 Total Sales
2 in Staples
$2.8M - $4.6M Price Range
Joseph Pasquino
Compass Connecticut, LLC
(475) 264-4357
56 Total Sales
1 in Staples
$1,200,000 Price
We collect this data history from publicly available records. To have your information removed, we recommend requesting removal directly through your county’s website.
| Date | Event | Price | List to Sale | Price per Sq Ft |
|---|---|---|---|---|
| 11/01/2024 11/01/24 | Sold | $5,050,000 | -2.9% | $544 / Sq Ft |
| 07/04/2024 07/04/24 | Pending | -- | -- | -- |
| 05/09/2024 05/09/24 | For Sale | $5,200,000 | -- | $560 / Sq Ft |
We collect this data history from publicly available records. To have your information removed, we recommend requesting removal directly through your county’s website.
| Year | Tax Paid | Tax Assessment Tax Assessment Total Assessment is a certain percentage of the fair market value that is determined by local assessors to be the total taxable value of land and additions on the property. | Land | Improvement |
|---|---|---|---|---|
| 2025 | $45,488 | $2,411,900 | $441,400 | $1,970,500 |
| 2024 | $34,870 | $1,872,700 | $441,400 | $1,431,300 |
| 2023 | $34,364 | $1,872,700 | $441,400 | $1,431,300 |
| 2022 | $33,840 | $1,872,700 | $441,400 | $1,431,300 |
| 2021 | $33,840 | $1,872,700 | $441,400 | $1,431,300 |
| 2020 | $36,145 | $2,163,100 | $452,300 | $1,710,800 |
| 2019 | $36,470 | $2,163,100 | $452,300 | $1,710,800 |
| 2018 | $36,470 | $2,163,100 | $452,300 | $1,710,800 |
| 2017 | $36,470 | $2,163,100 | $452,300 | $1,710,800 |
| 2016 | $36,470 | $2,163,100 | $452,300 | $1,710,800 |
Seller's Agent in 2024
Linda Skolnick
Coldwell Banker Realty
(203) 246-0088
28 in this area
90 Total Sales
Buyer's Agent in 2024
Christopher Spadaro
Coldwell Banker Realty
(203) 249-6153
1 in this area
48 Total Sales
I
Buyer Co-Listing Agent in 2024
Ian O'Malley
Coldwell Banker Realty
Source: SmartMLS
MLS Number: 24015830
APN: WPOR 09055
Disclaimer: Certain information contained herein is derived from information provided by parties other than Homes.com. All information provided is deemed reliable, but is not guaranteed to be accurate and should be independently verified.
IDX information is provided exclusively for personal, non-commercial use, and may not be used for any purpose other than to identify prospective properties consumers may be interested in purchasing. Information is deemed reliable but not guaranteed.
Ask me questions while you tour the home.