
Suzette Kraus
Compass Connecticut, LLC
(845) 643-2548
98 Total Sales
1 in Staples
$4,200,000 Price
Estimated Value: $1,923,000 - $2,327,000
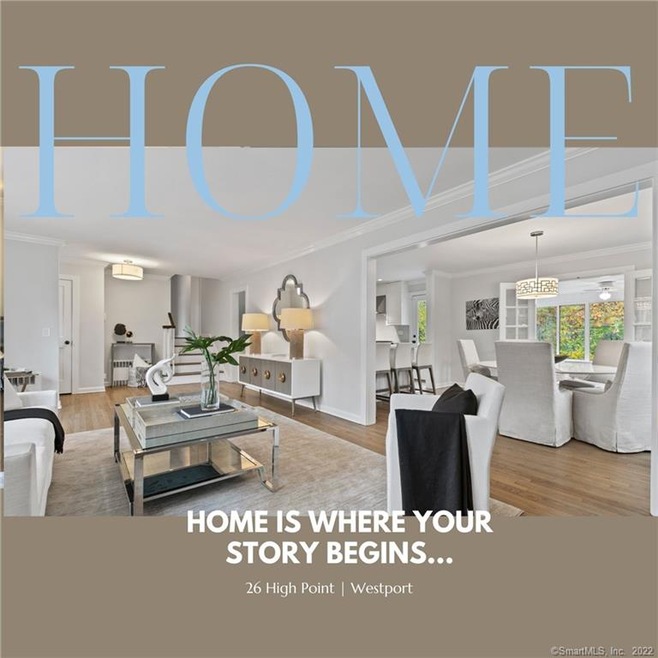
Location, Location~ A sought-after neighborhood lined with mature trees, multi-million dollar homes and fabulously convenient location. Rare opportunity to own a just-finished, multi-faceted modern beauty on a quiet residential street (cul de sac) with open and versatile floor plan. Need an office, a studio, a teen suite or in-law - take a peak. Want an open entertaining plan with one room spilling into another? Schedule a showing. Want to pack your bags and move right in? You got it! The must have extras: Enormous walk in pantry, sunroom, expansive deck, meandering stream, finished level for studio, office and entertainment, private suite on third floor, mudroom, laundry on 1st floor, sunroom, storage, two car garage. A Vison in White - newly restyled kitchen with Quartz tops - prep, cook and entertain, from kitchen to dining, to sunroom and living room. The Great Room - the perfect place for large gatherings, everyday play and media. The Master Bedroom - a relaxing redesigned suite with sitting, dressing room and sparkling white full bath en suite. Lower Level - Office, hobby, studio or rec with full bath (also terrific in-law, guest or au pair suite). Sip the night away on the expansive deck, with a babbling brook and sunset as a backdrop. Improvements were all done in the last couple months including: newly finished hardwood floors, tiles, painting, lighting, vanities, tops, exterior work, driveway...way too much to mention. 3-4 Bedrooms.
Last Agent to Sell the Property
William Raveis Real Estate License #RES.0761852 Listed on: 11/11/2021
Suzette Kraus
Compass Connecticut, LLC
(845) 643-2548
98 Total Sales
1 in Staples
$4,200,000 Price
Mary Beth Grasso
Keller Williams Realty
(888) 291-7143
121 Total Sales
1 in Staples
$950,000 Price
Fredda Takacs
Higgins Group Real Estate
(475) 269-6854
135 Total Sales
1 in Staples
$1,925,000 Price
Hy Natarajan
Keller Williams Prestige Prop.
(475) 264-6173
78 Total Sales
1 in Staples
$430,000 Price
Richard Breglia
Coldwell Banker Realty
(475) 252-9021
82 Total Sales
1 in Staples
$390,000 Price
Jane Jones
Berkshire Hathaway NE Prop.
(475) 258-7083
21 Total Sales
2 in Staples
$1.4M - $3.1M Price Range
We collect this data history from publicly available records. To have your information removed, we recommend requesting removal directly through your county’s website.
| Date | Event | Price | List to Sale | Price per Sq Ft | Prior Sale |
|---|---|---|---|---|---|
| 01/03/2022 01/03/22 | Sold | $1,450,000 | +11.6% | $335 / Sq Ft | |
| 12/07/2021 12/07/21 | Pending | -- | -- | -- | |
| 11/18/2021 11/18/21 | For Sale | $1,299,000 | 0.0% | $300 / Sq Ft | |
| 11/29/2017 11/29/17 | Rented | $5,625 | -0.9% | -- | |
| 11/27/2017 11/27/17 | Under Contract | -- | -- | -- | |
| 09/19/2017 09/19/17 | Price Changed | $5,675 | -1.3% | $1 / Sq Ft | |
| 09/16/2017 09/16/17 | Price Changed | $5,750 | 0.0% | $1 / Sq Ft | |
| 09/16/2017 09/16/17 | For Rent | $5,750 | +2.7% | -- | |
| 08/14/2017 08/14/17 | Off Market | $5,600 | -- | -- | |
| 05/22/2017 05/22/17 | For Rent | $5,600 | +3.7% | -- | |
| 07/14/2016 07/14/16 | Rented | $5,400 | -6.9% | -- | |
| 06/14/2016 06/14/16 | Under Contract | -- | -- | -- | |
| 04/12/2016 04/12/16 | For Rent | $5,800 | +10.5% | -- | |
| 03/29/2015 03/29/15 | Rented | $5,250 | -4.5% | -- | |
| 02/27/2015 02/27/15 | Under Contract | -- | -- | -- | |
| 01/08/2015 01/08/15 | For Rent | $5,500 | 0.0% | -- | |
| 10/29/2014 10/29/14 | Sold | $785,000 | -1.8% | $259 / Sq Ft | View Prior Sale |
| 09/29/2014 09/29/14 | Pending | -- | -- | -- | |
| 09/10/2014 09/10/14 | For Sale | $799,000 | -- | $263 / Sq Ft |
We collect this data history from publicly available records. To have your information removed, we recommend requesting removal directly through your county’s website.
| Year | Tax Paid | Tax Assessment Tax Assessment Total Assessment is a certain percentage of the fair market value that is determined by local assessors to be the total taxable value of land and additions on the property. | Land | Improvement |
|---|---|---|---|---|
| 2025 | $14,320 | $759,300 | $397,200 | $362,100 |
| 2024 | $14,138 | $759,300 | $397,200 | $362,100 |
| 2023 | $13,933 | $759,300 | $397,200 | $362,100 |
| 2022 | $13,721 | $759,300 | $397,200 | $362,100 |
| 2021 | $12,447 | $688,800 | $397,200 | $291,600 |
| 2020 | $10,465 | $626,300 | $407,100 | $219,200 |
| 2019 | $10,559 | $626,300 | $407,100 | $219,200 |
| 2018 | $10,559 | $626,300 | $407,100 | $219,200 |
| 2017 | $10,559 | $626,300 | $407,100 | $219,200 |
| 2016 | $10,559 | $626,300 | $407,100 | $219,200 |
| 2015 | $10,849 | $599,700 | $396,200 | $203,500 |
| 2014 | $10,759 | $599,700 | $396,200 | $203,500 |
Seller's Agent in 2022
Denise Walsh
William Raveis Real Estate
(203) 650-1583
4 in this area
158 Total Sales
Seller Co-Listing Agent in 2022
Christine McKinney
William Raveis Real Estate
(203) 259-7653
1 in this area
22 Total Sales
Buyer's Agent in 2022
Leslie Clarke
Compass Connecticut, LLC
(203) 984-1856
18 in this area
105 Total Sales
D
Seller's Agent in 2017
Deborah Press
Settlers & Traders
Buyer's Agent in 2017
Michelle Genovesi
William Raveis Real Estate
(203) 454-7653
11 in this area
118 Total Sales
Seller's Agent in 2016
Mary Petro Noonan
Coldwell Banker Realty
(203) 820-6279
2 in this area
30 Total Sales
Source: SmartMLS
MLS Number: 170451392
APN: WPOR-000011G-000000-000070
Disclaimer: Certain information contained herein is derived from information provided by parties other than Homes.com. All information provided is deemed reliable, but is not guaranteed to be accurate and should be independently verified.
IDX information is provided exclusively for personal, non-commercial use, and may not be used for any purpose other than to identify prospective properties consumers may be interested in purchasing. Information is deemed reliable but not guaranteed.
Ask me questions while you tour the home.