
Carol Cutler
Higgins Group Bedford Square
(475) 445-2129
22 Total Sales
2 in Staples
$1.7M - $1.9M Price Range
Estimated Value: $2,099,997 - $2,688,000
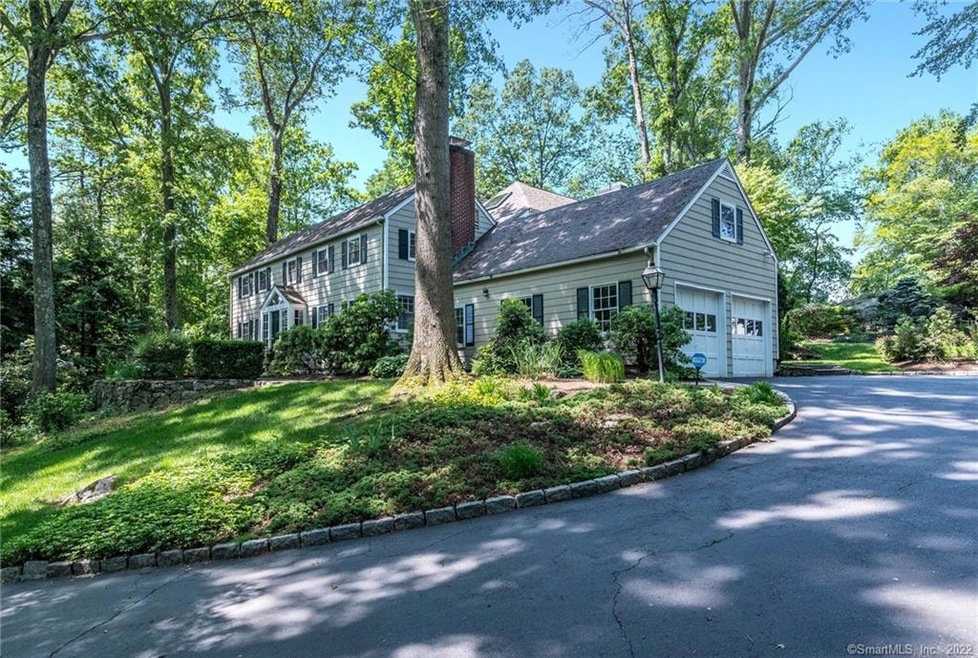
Sought after Westport neighborhood! Beautiful center hall colonial offers 3,700+ sq.ft of living space with 5 large bedrooms, 4 full bathrooms and three fireplaces; set on a private acre on a desirable cul-de-sac in the Long Lots area. The main level of the home features a newer kitchen with Quartz counter tops, stainless steel appliances and a breakfast bar/island and is open to the atrium dining room with skylights. Step-down into a bright family room with a field stone fireplace, coffered ceiling, recessed lighting, built-ins and a plethora of windows. Sliding doors provide access to a private flagstone patio. An abundance of natural light compliments the large open flow layout -- making these rooms a comfortable center of the home. In addition, there is a bedroom with an adjacent full bath, formal living room with fireplace, den/office with built-in cabinets and bookshelves and an inviting foyer. The upper level features four generously sized bedrooms including a master bedroom with cathedral ceiling, fireplace, large walk-in closet, dressing area and spacious full bath. One of the five bedrooms is being used as an upper level playroom/tv room -- home offers flexible floor plan. Special features include: ample closet space, wood floors, central air, pull-down attic w/flooring, smart thermostats (Nest), select smart wall plugs, smart garage door opener, generator hookup and garden shed. Centrally located with convenient access to all that Westport has to offer.
Last Agent to Sell the Property
Higgins Group Real Estate License #REB.0756423 Listed on: 06/01/2019
Last Buyer's Agent
Doris Ghitelman
William Raveis Real Estate License #RES.0768611
We collect this data history from publicly available records. To have your information removed, we recommend requesting removal directly through your county’s website.
Carol Cutler
Higgins Group Bedford Square
(475) 445-2129
22 Total Sales
2 in Staples
$1.7M - $1.9M Price Range
Brett Lieberman
The Riverside Realty Group
(475) 889-7388
81 Total Sales
15 in Staples
$815K - $5.9M Price Range
Toni Mickiewicz
William Pitt Sotheby's Int'l
(475) 258-8269
33 Total Sales
1 in Staples
$2,650,000 Price
Libby Tritschler
William Raveis Real Estate
(475) 265-5081
110 Total Sales
1 in Staples
$3,550,000 Price
Susan Lieberman
The Riverside Realty Group
(475) 258-8767
63 Total Sales
9 in Staples
$815K - $5M Price Range
Beth Saunders
Berkshire Hathaway NE Prop.
(475) 476-1623
40 Total Sales
2 in Staples
$2.8M - $4.6M Price Range
We collect this data history from publicly available records. To have your information removed, we recommend requesting removal directly through your county’s website.
| Date | Buyer | Sale Price | Title Company |
|---|---|---|---|
| $615,000 | -- |
We collect this data history from publicly available records. To have your information removed, we recommend requesting removal directly through your county’s website.
| Date | Event | Price | List to Sale | Price per Sq Ft |
|---|---|---|---|---|
| 01/10/2020 01/10/20 | Sold | $1,012,500 | -7.9% | $270 / Sq Ft |
| 12/20/2019 12/20/19 | Pending | -- | -- | -- |
| 09/26/2019 09/26/19 | Price Changed | $1,099,000 | -5.3% | $293 / Sq Ft |
| 08/30/2019 08/30/19 | Price Changed | $1,160,000 | -2.5% | $309 / Sq Ft |
| 07/08/2019 07/08/19 | Price Changed | $1,190,000 | -3.6% | $317 / Sq Ft |
| 06/01/2019 06/01/19 | For Sale | $1,235,000 | -- | $329 / Sq Ft |
We collect this data history from publicly available records. To have your information removed, we recommend requesting removal directly through your county’s website.
| Year | Tax Paid | Tax Assessment Tax Assessment Total Assessment is a certain percentage of the fair market value that is determined by local assessors to be the total taxable value of land and additions on the property. | Land | Improvement |
|---|---|---|---|---|
| 2025 | $14,264 | $756,300 | $397,500 | $358,800 |
| 2024 | $14,082 | $756,300 | $397,500 | $358,800 |
| 2023 | $13,878 | $756,300 | $397,500 | $358,800 |
| 2022 | $13,666 | $756,300 | $397,500 | $358,800 |
| 2021 | $13,666 | $756,300 | $397,500 | $358,800 |
| 2020 | $14,073 | $842,200 | $407,200 | $435,000 |
| 2019 | $14,201 | $842,300 | $407,300 | $435,000 |
| 2018 | $14,201 | $842,300 | $407,300 | $435,000 |
| 2017 | $14,201 | $842,300 | $407,300 | $435,000 |
| 2016 | $13,844 | $821,100 | $407,300 | $413,800 |
| 2015 | $13,571 | $750,200 | $397,100 | $353,100 |
| 2014 | $13,459 | $750,200 | $397,100 | $353,100 |
SR
Seller's Agent in 2020
Sandy Ruta
Higgins Group Real Estate
(203) 434-6622
1 in this area
12 Total Sales
ML
Seller Co-Listing Agent in 2020
Marina Leo
Higgins Group Bedford Square
(203) 246-9156
14 Total Sales
DG
Buyer's Agent in 2020
Doris Ghitelman
William Raveis Real Estate
Source: SmartMLS
MLS Number: 170199942
APN: WPOR-000012G-000000-000002
Disclaimer: Certain information contained herein is derived from information provided by parties other than Homes.com. All information provided is deemed reliable, but is not guaranteed to be accurate and should be independently verified.
IDX information is provided exclusively for personal, non-commercial use, and may not be used for any purpose other than to identify prospective properties consumers may be interested in purchasing. Information is deemed reliable but not guaranteed.
Ask me questions while you tour the home.