NOT LISTED FOR SALE

19 Hillcrest Ave Keene, NH 03431

Keene Area

Estimated Value: $330,000 - $352,818

3 Beds
2 Baths
1,697 Sq Ft
$203/Sq Ft Est. Value

Sale Details

Date Sold: July 24, 2024

Last sale price $341,000 $201 Per Sq Ft

Est. 1% increase in value since last sale

Current estimated payment $2,465 / mo

5 Days on Market

Highlights

  • Deck
  • New Englander Architecture
  • Enclosed Patio or Porch
  • Wood Flooring
  • Main Floor Bedroom
  • Bathtub

About This Home

As of July 2024

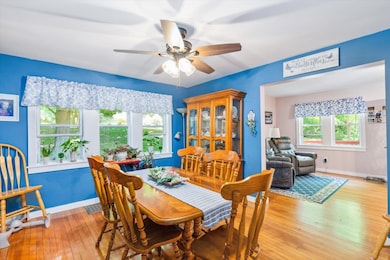
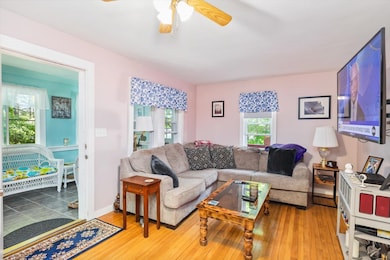
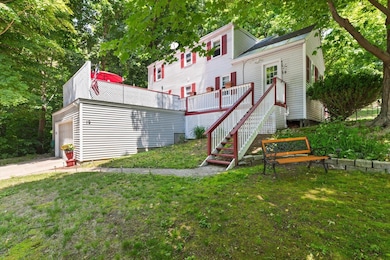
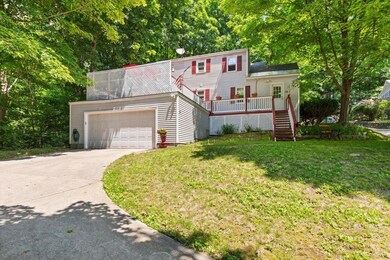
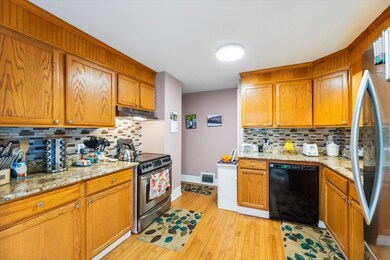
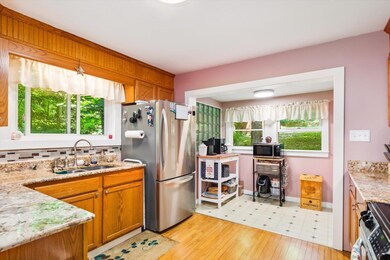
Welcome to the neighborhood! This charming 3-bedroom, 2-full-bath home, sits on .20 acres of land and is tucked back on a dead-end street. The upper-level driveway with 2 parking spaces has you entering the home's main level, which offers a spacious layout. An enclosed sun porch welcomes you in and opens to a large inviting sun-filled living room. A separate dining room is at the center of the home and is ideal for gatherings and dinners at home. Just off the dining room is the kitchen with granite countertops, newer appliances as well as an area for a coffee or breakfast bar, and a small mudroom entrance. The spacious 1st-floor primary bedroom is light and bright and offers ample closet space, hardwood floors, and a door out to the deck. Just off the bedroom is a large 1st floor full bath with laundry. Upstairs, you'll find two additional large bedrooms with newer carpet, a large closet, and a full bathroom. Walk-out lower level, 2 car garage, a full basement for storage and projects, and a lower-level finished bonus room. Outside is an oversized deck for outdoor entertaining and evening gas fires. Convenient location to area shopping and restaurants, within walking distance to downtown and Robinhood Park, this home offers a lifestyle of comfort, convenience, and endless possibilities. Offer deadline Monday 6/10 at 5pm.

Last Agent to Sell the Property

Lori Constant

BHG Masiello Peterborough License #055210 Listed on: 06/06/2024

BHG Masiello Peterborough

Last Buyer's Agent

Cindra Zingaro

BHG Masiello Peterborough

BHG Masiello Peterborough

Home Details

Home Type

  • Single Family

Est. Annual Taxes

  • $7,076

Year Built

  • Built in 1928

Lot Details

  • 8,712 Sq Ft Lot
  • Lot Sloped Up
  • Property is zoned MD

Parking

  • 2 Car Garage
  • Driveway

Home Design

  • New Englander Architecture
  • Concrete Foundation
  • Wood Frame Construction
  • Shingle Roof
  • Vinyl Siding

Interior Spaces

  • 1.75-Story Property
  • Ceiling Fan
  • Dining Area
  • Fire and Smoke Detector

Kitchen

  • Dishwasher
  • Disposal

Flooring

  • Wood
  • Carpet
  • Ceramic Tile
  • Vinyl

Bedrooms and Bathrooms

  • 3 Bedrooms
  • Main Floor Bedroom
  • Bathroom on Main Level
  • 2 Full Bathrooms
  • Bathtub

Laundry

  • Laundry on main level
  • Dryer
  • Washer

Partially Finished Basement

  • Basement Fills Entire Space Under The House
  • Connecting Stairway
  • Interior and Exterior Basement Entry

Outdoor Features

  • Deck
  • Enclosed Patio or Porch

Schools

  • Franklin Elementary School
  • Keene Middle School
  • Keene High School

Utilities

  • Forced Air Heating System
  • Heating System Uses Oil
  • 100 Amp Service
  • High Speed Internet
  • Cable TV Available

Additional Features

  • Hard or Low Nap Flooring
  • City Lot

Listing and Financial Details

  • Exclusions: Dog fence will be removed prior to closing.
  • Tax Lot 015

Home Details

Home Type

Single Family

Est. Annual Taxes

$7,076

Year Built

Built in 1928

Lot Details

8,712 Sq Ft Lot

Parking

2

Listing Details

  • Status Detail: Closed
  • Directions: When using GPS please use 19 Hillcrest Ave. I was told there was a recent change with 911.
  • Assessment Year: 2023
  • Construction: Existing
  • Items Excluded: Dog fence will be removed prior to closing.
  • Total Stories: 1.75
  • Price Per Sq Ft: 200.94
  • Property Class: Residential
  • Property Type: Single Family
  • Year Built: 1928
  • List Agent: 10476
  • Display On Internet: Fiber Optic Internt Avail
  • Architectural Style: New Englander
  • ResoLotFeatures: City Lot
  • Special Features: None
  • Property Sub Type: Detached
  • Stories: 2

Interior Features

  • Appliances: Dishwasher, Disposal, Dryer, Refrigerator, Washer
  • Equipment: Smoke Detector
  • Features Accessibility: 1st Floor Bedroom, 1st Floor Full Bathroom, 1st Floor Hrd Surfce Flr, Bathroom w/Tub, Hard Surface Flooring, 1st Floor Laundry
  • Features Interior: Ceiling Fan, Dining Area, Natural Light, Laundry - 1st Floor
  • Total Bedrooms: 3
  • Flooring: Combination, Ceramic Tile, Carpet, Hardwood, Vinyl
  • Total Bathrooms: 2
  • Full Bathrooms: 2
  • Basement: Yes
  • Basement Access Type: Interior
  • Basement Description: Concrete, Exterior Access, Full, Partially Finished, Stairs - Interior
  • Level 1: Level 1: Bath - Full, Level 1: Dining Room, Level 1: Kitchen, Level 1: Living Room, Level 1: Primary Bedroom, Level 1: Mudroom, Level 1: Sunroom
  • Level 2: Level 2: Bedroom, Level 2: Bath - Full
  • Basement Level Rooms: Level B: Bonus Room
  • Room 1: Bath - Full, 8.4 x 11, On Level: 1
  • Room 2: Primary Bedroom, 17.11 x 11, On Level: 1
  • Room 3: Dining Room, 14.9 x 13.8, On Level: 1
  • Room 4: Kitchen, 14.7 x 17, On Level: 1
  • Room 5: 1, 11.2 x 23.2
  • Room 6: Sunroom, 7.4 x 14.6, On Level: 1
  • Room 7: Mudroom, 5.4 x 4.9, On Level: 1
  • Room 8: Bath - Full, 8.11 x 9.6, On Level: 2
  • Room 9: Bedroom, 17.2 x 13, On Level: 2
  • Room 10: 2, 17.3 x 15.7
  • Room 11: Bonus Room, 14.7x22, On Level: Basement
  • Sq Ft - Apx Finished AG: 1697
  • Sq Ft - Apx Total: 2633
  • Sq Ft - Apx Total Finished: 1697
  • Sq Ft - Apx Unfinished BG: 936

Exterior Features

  • Driveway: Paved
  • Foundation: Concrete
  • Road Frontage: Yes
  • Roads: Paved, Public
  • Roof: Shingle - Asphalt
  • Features Exterior: Deck, Natural Shade, Porch - Enclosed
  • Construction Type: Wood Frame, Vinyl Siding

Garage/Parking

  • Garage Capacity: 2
  • Parking: Direct Entry, Driveway, Garage, Parking Spaces 2, Parking Spaces 3 - 5, Paved
  • Garage: Yes

Utilities

  • Electric: 100 Amp, Circuit Breaker(s)
  • Sewer: Public
  • Heating Fuel: Oil
  • Heating: Forced Air
  • Utilities: Cable - Available
  • Water Source: Public

Schools

  • Elementary School: Franklin Elementary School
  • High School: Keene High School

Lot Info

  • Map: 571
  • Lot: 015
  • Lot Sq Ft: 8712
  • Lot Acres: 0.2
  • Surveyed: Unknown
  • Zoning: MD
  • Deed Book: 3178
  • Deed Page: 1003
  • Deed Recorded Type: Warranty

Tax Info

  • Tax Gross Amount: 7076
  • Tax Year: 2023

MLS Schools

  • School District: Keene Sch Dst SAU #29
  • School Middle Jr: Keene Middle School

Ownership History

We collect this data history from publicly available records. To have your information removed, we recommend requesting removal directly through your county’s website.

Date Name Owned For Owner Type

Purchase Details

Listed on
Jun 6, 2024
Closed on
Jul 23, 2024
Sold by
Bought by
Seller's Agent
Lori Constant
BHG Masiello Peterborough
Buyer's Agent
Cindra Zingaro
BHG Masiello Peterborough
List Price
$324,900
Sold Price
$341,000
Premium/Discount to List
$16,100
4.96%
Views
54
Current Estimated Value
$343,955

Home Financials for this Owner

Home Financials are based on the most recent Mortgage that was taken out on this home.
Estimated Appreciation
$2,955
Avg. Annual Appreciation
0.44%

Purchase Details

Listed on
Jun 23, 2021
Closed on
Aug 27, 2021
Sold by
Bought by
Seller's Agent
Laurie Mullett
BHG Masiello Keene
Buyer's Agent
Lori Constant
BHG Masiello Peterborough
List Price
$279,900
Sold Price
$265,000
Premium/Discount to List
-$14,900
-5.32%

Home Financials for this Owner

Home Financials are based on the most recent Mortgage that was taken out on this home.
Avg. Annual Appreciation
9.05%
Original Mortgage
$238,500
Interest Rate
2.8%
Mortgage Type
Purchase Money Mortgage

Purchase Details

Closed on
Apr 19, 1999
Sold by
Bought by
Source: Public Records
Create a Home Valuation Report for This Property
The Home Valuation Report is an in-depth analysis detailing your home's value as well as a comparison with similar homes in the area

Purchase History

We collect this data history from publicly available records. To have your information removed, we recommend requesting removal directly through your county’s website.

Date Buyer Sale Price Title Company
$341,000 None Available
$265,000 None Available
$63,000 --
Source: Public Records

Mortgage History

We collect this data history from publicly available records. To have your information removed, we recommend requesting removal directly through your county’s website.

Date Status Borrower Loan Amount
Previous Owner $238,500
Previous Owner $47,000
Previous Owner $125,000
Previous Owner $136,000
Source: Public Records

Property History

We collect this data history from publicly available records. To have your information removed, we recommend requesting removal directly through your county’s website.

Date Event Price List to Sale Price per Sq Ft Prior Sale
07/24/2024 07/24/24 Sold $341,000 +5.0% $201 / Sq Ft
06/11/2024 06/11/24 Pending -- -- --
06/06/2024 06/06/24 For Sale $324,900 +22.6% $191 / Sq Ft
08/27/2021 08/27/21 Sold $265,000 -5.3% $156 / Sq Ft View Prior Sale
07/21/2021 07/21/21 Pending -- -- --
06/23/2021 06/23/21 For Sale $279,900 -- $165 / Sq Ft
Source: PrimeMLS

Tax History

We collect this data history from publicly available records. To have your information removed, we recommend requesting removal directly through your county’s website.

Year Tax Paid Tax Assessment Tax Assessment Total Assessment is a certain percentage of the fair market value that is determined by local assessors to be the total taxable value of land and additions on the property. Land Improvement
2025 $7,685 $223,600 $40,000 $183,600
2024 $7,394 $223,600 $40,000 $183,600
2023 $7,076 $221,900 $40,000 $181,900
2022 $6,886 $221,900 $40,000 $181,900
2021 $6,941 $221,900 $40,000 $181,900
2020 $6,736 $180,700 $44,300 $136,400
2019 $6,794 $180,700 $44,300 $136,400
2018 $6,708 $180,700 $44,300 $136,400
2017 $6,726 $180,700 $44,300 $136,400
2016 $6,554 $180,100 $43,700 $136,400
Source: Public Records

Agents Affiliated with this Home

  • Section Image
  • Section Image
  • Section Image
See All Agents

Map

Source: PrimeMLS

MLS Number: 4999284

PrimeMLS

APN: 571/ / 015/000 000/000

Your Personal Tour Guide

Ask me questions while you tour the home.