NOT LISTED FOR SALE

Estimated Value: $684,078

3 Beds
2 Baths
1,401 Sq Ft
$488/Sq Ft Est. Value

Sale Details

Date Sold: June 23, 2025

Last sale price $700,000 $500 Per Sq Ft

Est. 2% decrease in value since last sale

Current estimated payment $4,323 / mo

7 Days on Market

Highlights

  • Open Floorplan
  • Deck
  • Wood Flooring
  • Colonial Architecture
  • Property is near public transit and schools
  • Attic

About This Home

As of June 2025

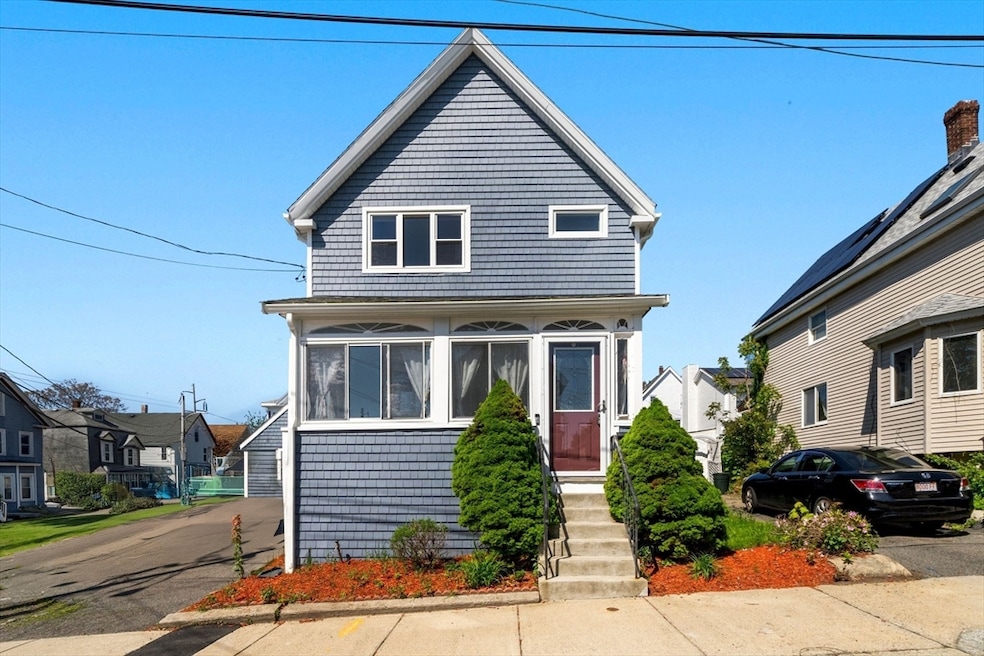
Welcome to this beautifully updated Colonial at 19 Hyde Street in Malden! Featuring 3 bedrooms, 2 bathrooms. This home offers the perfect blend of comfort, charm, and modern convenience. Step inside to discover hardwood floors, high ceilings, and a stunning open-concept kitchen with a ductless mini-split—ideal for both everyday living and entertaining. The spacious primary bedroom provides a private retreat. Enjoy outdoor living on the newly built deck overlooking a beautifully landscaped yard—perfect for relaxing or hosting guests. Additional highlights include an unattached garage and basement laundry hookups for added convenience.Located near public transportation, parks, and local amenities, this is a rare opportunity to own a move-in-ready home in a quiet residential setting. Don’t miss it—schedule your showing today!

Last Agent to Sell the Property

Christopher Sweeney

Today Real Estate, Inc. Listed on: 05/14/2025

Last Buyer's Agent

Bill Lau

Windsor Real Estate LLC

Create a Home Valuation Report for This Property
The Home Valuation Report is an in-depth analysis detailing your home's value as well as a comparison with similar homes in the area

Home Details

Home Type

  • Single Family

Est. Annual Taxes

  • $6,764

Year Built

  • Built in 1900

Lot Details

  • 3,663 Sq Ft Lot
  • Fenced Yard
  • Corner Lot
  • Property is zoned ResA

Parking

  • 1 Car Detached Garage
  • Driveway
  • Open Parking
  • Off-Street Parking

Home Design

  • Colonial Architecture
  • Frame Construction
  • Shingle Roof
  • Concrete Perimeter Foundation

Interior Spaces

  • 1,401 Sq Ft Home
  • Open Floorplan
  • Ceiling Fan
  • Recessed Lighting
  • Light Fixtures
  • Picture Window
  • Family Room with Fireplace
  • Dining Area
  • Bonus Room
  • Home Security System
  • Washer and Electric Dryer Hookup
  • Attic

Kitchen

  • Stove
  • Range
  • Microwave
  • Plumbed For Ice Maker
  • Dishwasher
  • Kitchen Island
  • Disposal

Flooring

  • Wood
  • Wall to Wall Carpet
  • Ceramic Tile

Bedrooms and Bathrooms

  • 3 Bedrooms
  • Primary bedroom located on second floor
  • 2 Full Bathrooms
  • Bathtub with Shower
  • Separate Shower

Basement

  • Basement Fills Entire Space Under The House
  • Laundry in Basement

Outdoor Features

  • Balcony
  • Deck
  • Enclosed Patio or Porch

Location

  • Property is near public transit and schools

Utilities

  • Ductless Heating Or Cooling System
  • 1 Cooling Zone
  • 4 Heating Zones
  • Heating System Uses Natural Gas
  • Baseboard Heating
  • Gas Water Heater
  • Internet Available
  • Cable TV Available

Listing and Financial Details

  • Assessor Parcel Number M:102 B:730 L:014,598351

Community Details

Overview

  • No Home Owners Association

Amenities

  • Shops
  • Coin Laundry

Recreation

  • Park

Home Details

Home Type

Single Family

Est. Annual Taxes

$6,764

Year Built

Built in 1900

Lot Details

3,663 Sq Ft Lot

Parking

1

Listing Details

  • Property Type: Residential
  • Property Sub Type: Single Family Residence
  • Architectural Style: Colonial
  • Year Built: 1900
  • Year Built Details: Actual
  • Year Round: Yes
  • Special Features: None

Interior Features

  • Flooring: Wood, Tile, Carpet, Flooring - Wood
  • Interior Amenities: Ceiling Fan(s), Bonus Room, Walk-up Attic, Internet Available - Unknown
  • Fireplace Features: Family Room
  • Fireplace YN: Yes
  • Fireplaces: 1
  • Appliances: Gas Water Heater, Range, Dishwasher, Disposal, Microwave, Refrigerator, Plumbed For Ice Maker
  • Total Bedrooms: 3
  • Room Bedroom2 Level: Second
  • Room Bedroom2 Features: Ceiling Fan(s), Flooring - Wall to Wall Carpet, Window(s) - Picture, Cable Hookup
  • Room Bedroom3 Features: Ceiling Fan(s), Flooring - Hardwood
  • Room Bedroom3 Level: Second
  • Full Bathrooms: 2
  • Total Bathrooms: 2
  • Room Master Bedroom Features: Ceiling Fan(s), Flooring - Hardwood, Window(s) - Picture, Recessed Lighting
  • Room Master Bedroom Level: Second
  • Bathroom 1 Features: Bathroom - 3/4, Bathroom - Tiled With Shower Stall, Flooring - Stone/Ceramic Tile
  • Bathroom 1 Level: First
  • Bathroom 2 Level: Second
  • Bathroom 2 Features: Bathroom - Full, Bathroom - Tiled With Tub & Shower, Flooring - Stone/Ceramic Tile
  • Room Dining Room Features: Flooring - Hardwood, Window(s) - Picture, Lighting - Overhead
  • Room Dining Room Level: First
  • Room Family Room Level: First
  • Room Family Room Features: Ceiling Fan(s), Flooring - Hardwood, Balcony / Deck, Exterior Access, Recessed Lighting
  • Room Kitchen Level: First
  • Room Kitchen Features: Ceiling Fan(s), Flooring - Stone/Ceramic Tile, Window(s) - Picture, Dining Area, Open Floorplan, Recessed Lighting, Gas Stove, Peninsula
  • Laundry Features: In Basement, Electric Dryer Hookup, Washer Hookup
  • Room Living Room Level: First
  • Room Living Room Features: Ceiling Fan(s), Flooring - Hardwood, Window(s) - Picture, Cable Hookup
  • Basement: Full
  • Above Grade Finished Sq Ft: 1401
  • Living Area: 1401
  • Spa YN: No
  • MAIN LO: A95308
  • MAIN SO: AN4916
  • Insulation: Full

Exterior Features

  • Exterior Features: Porch - Enclosed, Deck, Deck - Wood, Fenced Yard
  • Construction Materials: Frame
  • Fencing: Fenced
  • Foundation Details: Concrete Perimeter
  • Home Warranty YN: No
  • Patio And Porch Features: Porch - Enclosed, Deck, Deck - Wood
  • Road Frontage Type: Public
  • Roof: Shingle
  • Waterfront YN: No

Garage/Parking

  • Garage Spaces: 1
  • Attached Garage YN: No
  • Carport Y N: No
  • Covered Parking Spaces: 1
  • Garage YN: Yes
  • Open Parking YN: Yes
  • Parking Features: Detached, Paved Drive, Off Street
  • Total Parking Spaces: 4

Utilities

  • Sewer: Public Sewer
  • Utilities: for Gas Oven, for Electric Dryer, Washer Hookup, Icemaker Connection
  • Cooling: Ductless
  • Heating: Baseboard, Natural Gas
  • Cooling Y N: Yes
  • Heating YN: Yes
  • Security Features: Security System
  • Water Source: Public
  • HEAT ZONES: 4
  • COOLING ZONES: 1

Condo/Co-op/Association

  • Association YN: No
  • Community Features: Public Transportation, Shopping, Park, Laundromat, Highway Access, Private School, Public School
  • Senior Community YN: No

Lot Info

  • Parcel Number: M:102 B:730 L:014,598351
  • Zoning: ResA
  • Farm Land Area Units: Square Feet
  • Lot Features: Corner Lot
  • Lot Size Acres: 0.08
  • Lot Size Sq Ft: 3663
  • Lot Size Units: Acres
  • Property Attached YN: No

Tax Info

  • Tax Year: 2025
  • Tax Annual Amount: 6764

Multi Family

  • Basement Included Sq Ft: No

Ownership History

We collect this data history from publicly available records. To have your information removed, we recommend requesting removal directly through your county’s website.

Date Name Owned For Owner Type

Purchase Details

Listed on
May 14, 2025
Closed on
Jun 23, 2025
Sold by
Bought by
Seller's Agent
Christopher Sweeney
Today Real Estate, Inc.
Buyer's Agent
Bill Lau
Windsor Real Estate LLC
List Price
$670,000
Sold Price
$700,000
Premium/Discount to List
$30,000
4.48%
Views
30
Current Estimated Value
$684,078

Home Financials for this Owner

Home Financials are based on the most recent Mortgage that was taken out on this home.
Estimated Appreciation
-$15,922
Avg. Annual Appreciation
-2.05%
Original Mortgage
$580,000
Outstanding Balance
$573,830
Interest Rate
6.76%
Mortgage Type
Purchase Money Mortgage
Estimated Equity
$110,248

Purchase Details

Closed on
Jan 10, 2018
Sold by
Bought by

Home Financials for this Owner

Home Financials are based on the most recent Mortgage that was taken out on this home.
Original Mortgage
$148,000
Interest Rate
3.9%
Mortgage Type
Unknown

Purchase Details

Closed on
Jan 3, 2018
Sold by
Bought by

Home Financials for this Owner

Home Financials are based on the most recent Mortgage that was taken out on this home.
Original Mortgage
$148,000
Interest Rate
3.9%
Mortgage Type
Unknown

Purchase Details

Closed on
May 28, 1998
Sold by
Bought by

Purchase Details

Closed on
Jan 5, 1990
Sold by
Bought by
Source: Public Records

Home Values in the Area

Source: Public Records

Average Home Value in this Area


Source: Public Records

Agents Specializing in Forestdale, MA

See All Agents

Purchase History

We collect this data history from publicly available records. To have your information removed, we recommend requesting removal directly through your county’s website.

Date Buyer Sale Price Title Company
$700,000 None Available
-- --
-- --
$137,000 --
$100,000 --
Source: Public Records

Mortgage History

We collect this data history from publicly available records. To have your information removed, we recommend requesting removal directly through your county’s website.

Date Status Borrower Loan Amount
Open $580,000
Previous Owner $396,200
Previous Owner $148,000
Previous Owner $208,000
Previous Owner $20,000
Closed $180,000
Closed $42,000
Closed $38,000
Previous Owner $160,000
Source: Public Records

Property History

We collect this data history from publicly available records. To have your information removed, we recommend requesting removal directly through your county’s website.

Date Event Price List to Sale Price per Sq Ft
06/23/2025 06/23/25 Sold $700,000 +4.5% $500 / Sq Ft
05/21/2025 05/21/25 Pending -- -- --
05/14/2025 05/14/25 For Sale $670,000 -- $478 / Sq Ft
Source: MLS Property Information Network (MLS PIN)

Tax History

We collect this data history from publicly available records. To have your information removed, we recommend requesting removal directly through your county’s website.

Year Tax Paid Tax Assessment Tax Assessment Total Assessment is a certain percentage of the fair market value that is determined by local assessors to be the total taxable value of land and additions on the property. Land Improvement
2025 $6,764 $597,500 $280,200 $317,300
2024 $6,378 $545,600 $264,600 $281,000
2023 $6,278 $515,000 $241,200 $273,800
2022 $5,984 $484,500 $217,900 $266,600
2021 $5,578 $453,900 $194,600 $259,300
2020 $5,446 $430,500 $187,900 $242,600
2019 $5,202 $392,000 $179,000 $213,000
2018 $4,970 $352,700 $147,900 $204,800
2017 $4,778 $337,200 $142,000 $195,200
2016 $4,675 $308,400 $130,300 $178,100
2015 $4,582 $291,300 $124,100 $167,200
2014 $4,419 $274,500 $112,800 $161,700
Source: Public Records

Agents Affiliated with this Home

  • Section Image
  • Section Image
See All Agents

Map

Source: MLS Property Information Network (MLS PIN)

MLS Number: 73375186

MLS Property Information Network (MLS PIN)

APN: MALD-000102-000730-000014

Your Personal Tour Guide

Ask me questions while you tour the home.