
Linda Anderson
Keller Williams Realty North Central
(351) 247-7788
54 Total Sales
3 in Ashburnham
$250K - $530K Price Range
Estimated Value: $412,634
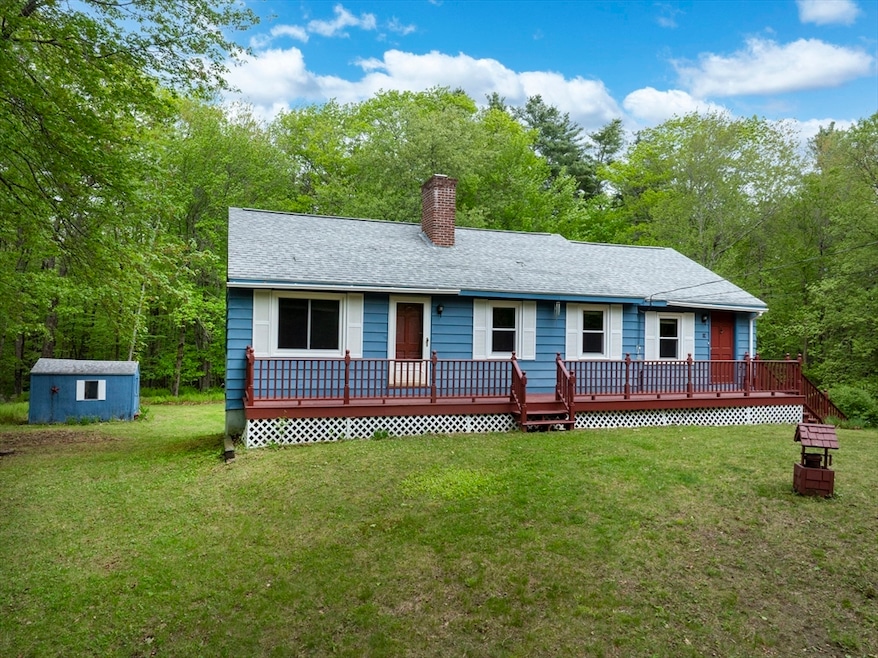
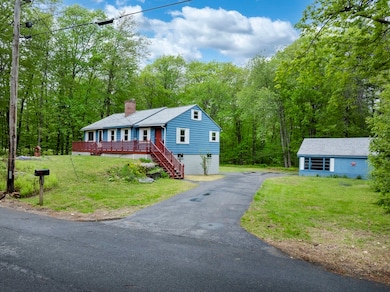
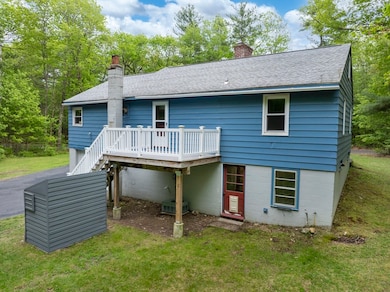
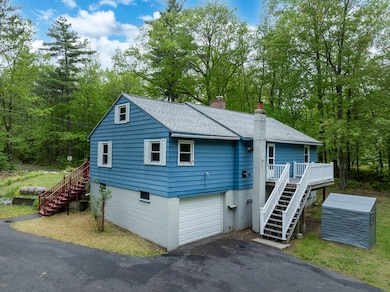
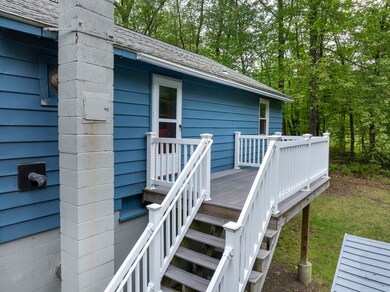
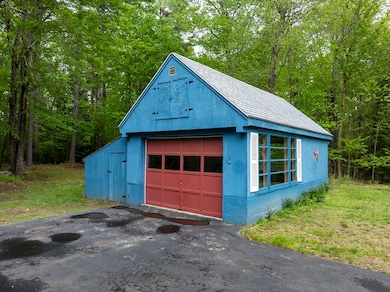
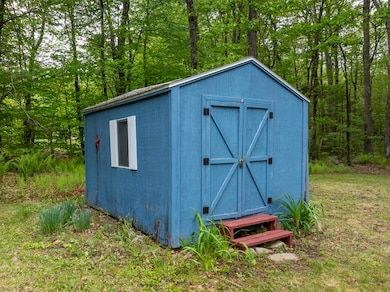
Serene and Peacement Nestled among the woods in this well kept 2 bedroom, 1 bath ranch, Title 5 septic is a 3 bedroom septic.which consists of entry room, kitchen, 2 bedrooms, den with access to back deck and pellet stove. Triple paned windows for maximum heat and low oil cost, kitchen needs a little updating, 1 car garage under, and a separate garage. Property has over 6 acres of private land. Owner states 1/2 tank of oil used yearly, approx 4 cords of pellets used. Generator on property conveys.
We collect this data history from publicly available records. To have your information removed, we recommend requesting removal directly through your county’s website.
Linda Anderson
Keller Williams Realty North Central
(351) 247-7788
54 Total Sales
3 in Ashburnham
$250K - $530K Price Range
Dean Deschenes
Arris Realty
(603) 413-2870
74 Total Sales
1 in Ashburnham
$407,000 Price
Robert Everett
Media Realty Group Inc
(978) 350-0848
30 Total Sales
2 in Ashburnham
$415K - $497K Price Range
Benjamin Roy
Coldwell Banker Realty - Leominster
(978) 798-6974
50 Total Sales
2 in Ashburnham
$375K - $590K Price Range
Vena Priestly
Rise Signature Homes
(857) 666-8458
51 Total Sales
1 in Ashburnham
$10,100 Price
Carl Cempe
StartPoint Realty
(774) 504-2942
105 Total Sales
1 in Ashburnham
$285,000 Price
We collect this data history from publicly available records. To have your information removed, we recommend requesting removal directly through your county’s website.
| Date | Buyer | Sale Price | Title Company |
|---|---|---|---|
| -- | -- |
We collect this data history from publicly available records. To have your information removed, we recommend requesting removal directly through your county’s website.
| Date | Event | Price | List to Sale | Price per Sq Ft | Prior Sale |
|---|---|---|---|---|---|
| 07/11/2025 07/11/25 | Sold | $389,000 | -4.0% | $333 / Sq Ft | |
| 06/03/2025 06/03/25 | Pending | -- | -- | -- | |
| 05/20/2025 05/20/25 | For Sale | $405,000 | +58.8% | $347 / Sq Ft | |
| 12/03/2019 12/03/19 | Sold | $255,000 | -1.5% | $218 / Sq Ft | View Prior Sale |
| 10/29/2019 10/29/19 | Pending | -- | -- | -- | |
| 10/01/2019 10/01/19 | Price Changed | $259,000 | -2.3% | $222 / Sq Ft | |
| 09/16/2019 09/16/19 | Price Changed | $265,000 | -3.6% | $227 / Sq Ft | |
| 09/03/2019 09/03/19 | For Sale | $275,000 | -- | $235 / Sq Ft |
We collect this data history from publicly available records. To have your information removed, we recommend requesting removal directly through your county’s website.
| Year | Tax Paid | Tax Assessment Tax Assessment Total Assessment is a certain percentage of the fair market value that is determined by local assessors to be the total taxable value of land and additions on the property. | Land | Improvement |
|---|---|---|---|---|
| 2025 | $5,303 | $356,600 | $76,900 | $279,700 |
| 2024 | $5,216 | $331,200 | $74,200 | $257,000 |
| 2023 | $5,321 | $321,500 | $74,200 | $247,300 |
| 2022 | $5,296 | $280,500 | $65,200 | $215,300 |
| 2021 | $5,084 | $247,400 | $65,200 | $182,200 |
| 2020 | $4,868 | $242,200 | $65,200 | $177,000 |
| 2019 | $4,632 | $205,400 | $65,200 | $140,200 |
| 2018 | $4,568 | $195,200 | $61,100 | $134,100 |
| 2017 | $4,272 | $186,000 | $57,100 | $128,900 |
| 2016 | $4,136 | $181,800 | $56,500 | $125,300 |
| 2015 | $4,051 | $181,800 | $56,500 | $125,300 |
Seller's Agent in 2025
Diane Dimacale
LAER Realty Partners
(978) 790-6605
49 Total Sales
R
Seller Co-Listing Agent in 2025
Robert Fichtel
LAER Realty Partners
(978) 827-6303
15 Total Sales
L
Buyer's Agent in 2025
Lisa Ruberti
Berkshire Hathaway HomeServices Commonwealth Real Estate
(508) 879-0555
5 Total Sales
Seller's Agent in 2019
Cory Gracie
LAER Realty Partners
(978) 430-8753
233 Total Sales
Source: MLS Property Information Network (MLS PIN)
MLS Number: 73377943
APN: ASHB-000023-000000-000016
Disclaimer: Certain information contained herein is derived from information provided by parties other than Homes.com. All information provided is deemed reliable, but is not guaranteed to be accurate and should be independently verified.
The property listing data and information, or the Images, set forth herein were provided to MLS Property Information Network, Inc. from third party sources, including sellers, lessors and public records, and were compiled by MLS Property Information Network, Inc. The property listing data and information, and the Images, are for the personal, non-commercial use of consumers having a good faith interest in purchasing or leasing listed properties of the type displayed to them and may not be used for any purpose other than to identify prospective properties which such consumers may have a good faith interest in purchasing or leasing. MLS Property Information Network, Inc. and its subscribers disclaim any and all representations and warranties as to the accuracy of the property listing data and information, or as to the accuracy of any of the Images, set forth herein.
Ask me questions while you tour the home.