
Deborah Glatz
Coldwell Banker Realty
(845) 475-0552
77 Total Sales
1 in Poughkeepsie
$97,500 Price
Estimated Value: $318,000 - $348,297
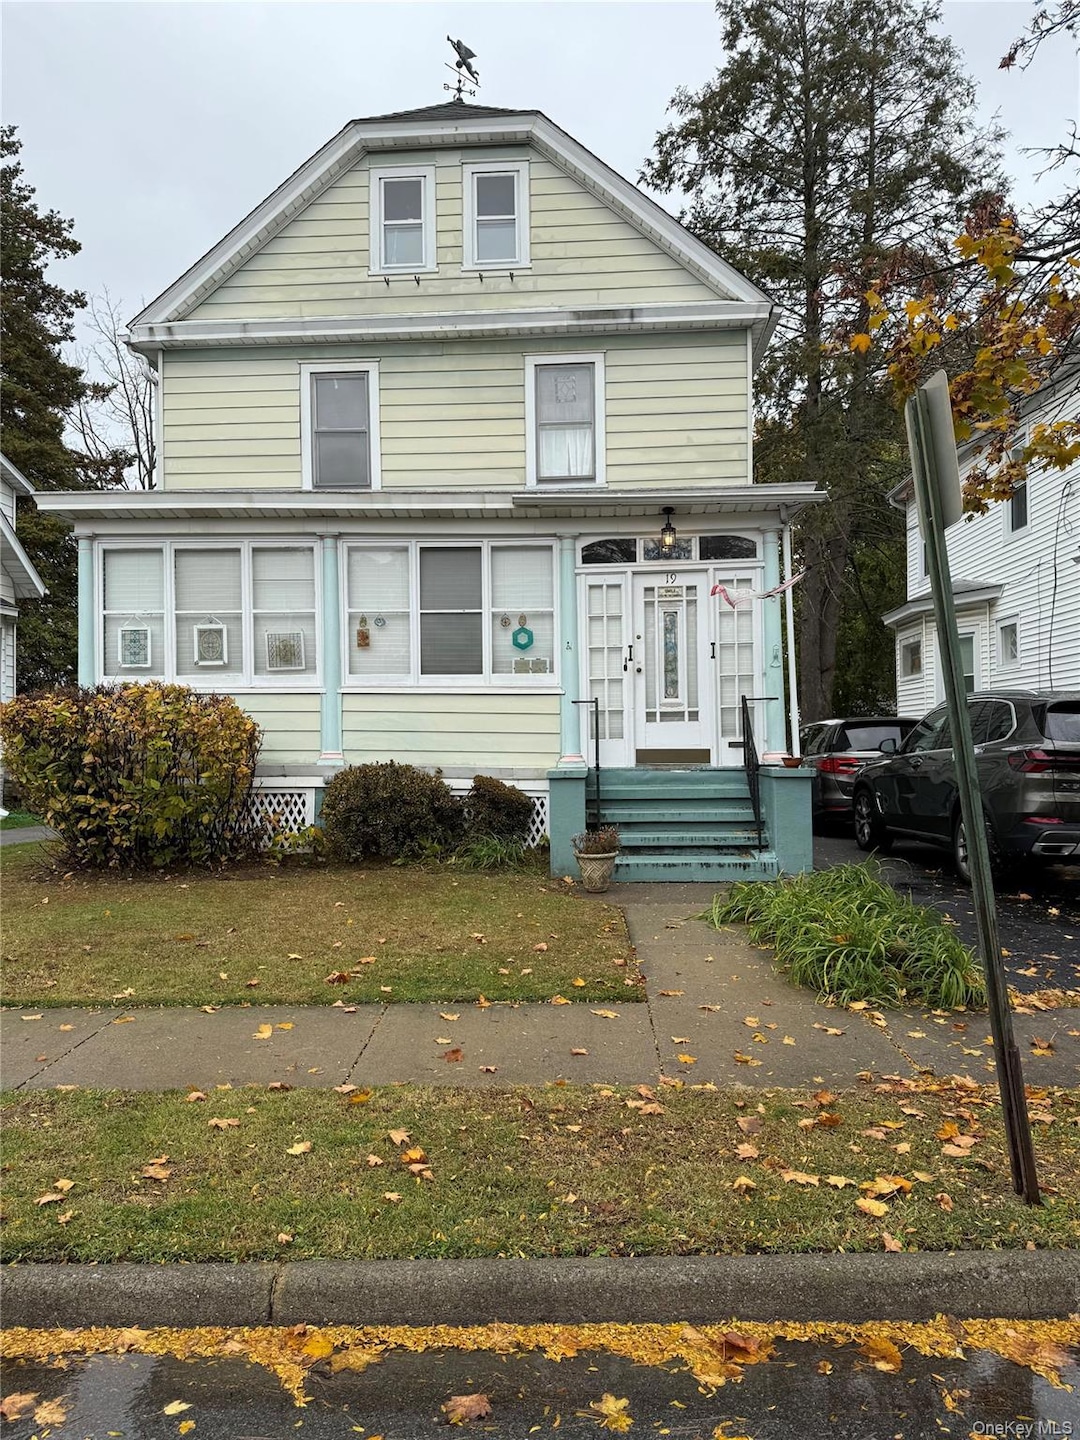
Charming 1920 Vintage Home with Timeless Character – Arlington School District Offer Accepted 11/6. Showings for backup offers are welcomed. Step into the warmth and charm of this beautifully maintained 3-bedroom home, rich with original details and modern comforts. Built in 1920, this residence showcases classic craftsmanship, featuring original hardwood floors throughout, wide wood trim, and a formal wood mantel fireplace that anchors the inviting living room. The formal dining room offers the perfect setting for gatherings, and features a Butler’s Pantry providing additional storage and prep space. Enjoy the elegance of a formal front entrance highlighted by a beautiful original wood banister, and unwind in the three-seasonal front porch filled with natural light from the home’s many windows. Upstairs, are three bedrooms with wood floors, and a fully tiled bath which includes a walk-in tub for comfort and convenience. A full insulated walk-up attic offers endless possibilities for storage or future expansion. Outside, you’ll find a completely fenced-in rear yard—ideal for pets, play, or gardening—and a detached two-car garage with walk-up stairs to a loft, perfect for a workshop or extra storage. New gas furnace.
This property is served by public water and sewer and located within the Arlington School District. Only 5 minutes to train station, and close to shopping, eateries, and schools. Timeless charm, thoughtful updates, and pride of ownership make this home a true gem! Just needs some finishing touches to bring it to full potential.
Last Agent to Sell the Property
K. Fortuna Realty, Inc. License #10401301529 Listed on: 11/02/2025
Deborah Glatz
Coldwell Banker Realty
(845) 475-0552
77 Total Sales
1 in Poughkeepsie
$97,500 Price
Haakim Byrd
HomeSmart Homes & Estates
(845) 420-3634
150 Total Sales
14 in Poughkeepsie
$60K - $550K Price Range
Lisa Kelly
Exit Realty Connections
(845) 366-1731
38 Total Sales
8 in Poughkeepsie
$305K - $385K Price Range
Samantha Vecchiolla
Compass Greater NY, LLC
(914) 386-2061
64 Total Sales
2 in Poughkeepsie
$415K - $450K Price Range
Anne Durante
Briante Realty Group, LLC
(914) 491-5978
66 Total Sales
1 in Poughkeepsie
$255,000 Price
Mary Stetson
Stetson Real Estate
(845) 535-4214
81 Total Sales
1 in Poughkeepsie
$114,500 Price
We collect this data history from publicly available records. To have your information removed, we recommend requesting removal directly through your county’s website.
| Date | Event | Price | List to Sale | Price per Sq Ft |
|---|---|---|---|---|
| 01/07/2026 01/07/26 | Sold | $330,000 | +1.5% | $244 / Sq Ft |
| 11/21/2025 11/21/25 | Pending | -- | -- | -- |
| 11/02/2025 11/02/25 | For Sale | $325,000 | -- | $241 / Sq Ft |
We collect this data history from publicly available records. To have your information removed, we recommend requesting removal directly through your county’s website.
| Year | Tax Paid | Tax Assessment Tax Assessment Total Assessment is a certain percentage of the fair market value that is determined by local assessors to be the total taxable value of land and additions on the property. | Land | Improvement |
|---|---|---|---|---|
| 2025 | $6,013 | $242,000 | $52,600 | $189,400 |
| 2024 | $6,013 | $242,000 | $52,600 | $189,400 |
| 2023 | $10,105 | $242,000 | $52,600 | $189,400 |
| 2022 | $10,170 | $218,000 | $47,800 | $170,200 |
| 2021 | $10,593 | $207,500 | $47,800 | $159,700 |
| 2020 | $6,782 | $193,500 | $47,800 | $145,700 |
| 2019 | $6,735 | $193,500 | $47,800 | $145,700 |
| 2018 | $6,195 | $174,000 | $47,800 | $126,200 |
| 2017 | $4,854 | $140,000 | $47,800 | $92,200 |
| 2016 | $4,787 | $145,500 | $47,800 | $97,700 |
| 2015 | -- | $137,000 | $48,000 | $89,000 |
| 2014 | -- | $137,000 | $48,000 | $89,000 |
Seller's Agent in 2026
PATRICIA HOHMANN
K. Fortuna Realty, Inc.
(845) 849-5066
24 Total Sales
SW
Buyer's Agent in 2026
Suzanne Wright-Kelly
Brown Harris Stevens HV LLC
(914) 456-5443
2 Total Sales
Source: OneKey® MLS
MLS Number: 931177
APN: 134689-6161-07-718787-0000
Disclaimer: Certain information contained herein is derived from information provided by parties other than Homes.com. All information provided is deemed reliable, but is not guaranteed to be accurate and should be independently verified.
The data relating to real estate for sale or lease on this web site comes in part from OneKey® MLS. Real estate listings held by brokerage firms other than Ten-X are marked with the OneKey® MLS logo or an abbreviated logo and detailed information about them includes the name of the listing broker.
Based on information submitted to the MLS GRID. All data is obtained from various sources and may not have been verified by broker or MLS GRID. Supplied Open House Information is subject to change without notice. All information should be independently reviewed and verified for accuracy. Properties may or may not be listed by the office/agent presenting the information. Some IDX listings have been excluded from this website. IDX information is provided exclusively for personal, non-commercial use, and may not be used for any purpose other than to identify prospective properties consumers may be interested in purchasing.
Information is deemed reliable but not guaranteed.
Copyright 2026 OneKey® MLS. All rights reserved.
Based on information submitted to the MLS GRID
Listings courtesy of OneKey® MLS as distributed by MLS GRID
Ask me questions while you tour the home.