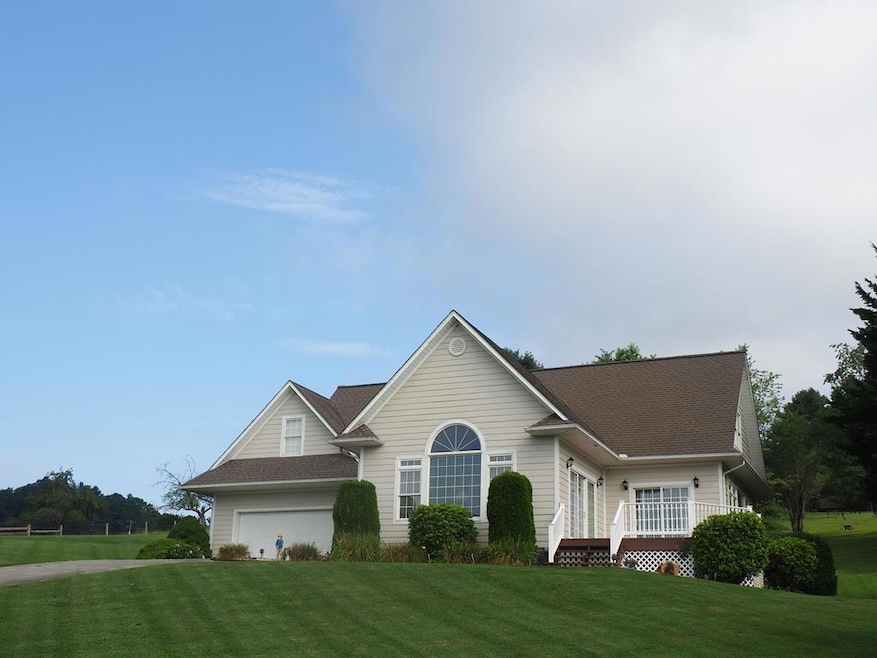


19 Lone Oak Ct Laurel Fork, VA 24352
Laurel Fork NeighborhoodEstimated payment $2,624/month
Highlights
- Spa
- Waterfront
- Contemporary Architecture
- Pond View
- Deck
- Newly Painted Property
About This Home
This exceptional home overlooks the 14th hole and beautiful lake of Olde Mill Golf Course featuring 4 bedrooms, 3 and 1/2 baths, and a 2 car garage! The main level features a nice entry foyer, open concept living room with cathedral ceilings, a welcoming spacious kitchen with all major appliances, solid oak cabinets, a dining area that opens out onto the front deck, a half bath, a large master suite with a private deck, a walk-in closet, master bath with a jetted tub, double vanity, and shower! Upstairs you'll find a loft area, 3 generously sized guest bedrooms, and 2 full baths! Other features include hardwoods throughout the main level, carpet upstairs, 2 heat pumps, a tankless water heater, public water & sewer, a concrete drive, and a home with so many windows offering warm sunlight and beautiful calming views! This home has plenty of room for your family and guests with 1.07+/- acres on 2 lots here in Laurel Fork on a premier golf course with lots of amenities and only minutes from the Blue Ridge Parkway! Don't miss out on your opportunity to live in a beautiful area of VA and look out over this pristine golf course!
Listing Agent
Primm Real Estate Firm, LLC Brokerage Phone: 2767282596 License #0225230814 Listed on: 08/04/2025
Home Details
Home Type
- Single Family
Est. Annual Taxes
- $1,698
Year Built
- Built in 2002
Lot Details
- 1.07 Acre Lot
- Waterfront
- Corner Lot
- Sprinkler System
HOA Fees
- $20 Monthly HOA Fees
Parking
- 2 Car Attached Garage
- Garage Door Opener
Home Design
- Contemporary Architecture
- Newly Painted Property
- Fire Rated Drywall
- Shingle Roof
- HardiePlank Type
Interior Spaces
- 2,574 Sq Ft Home
- Cathedral Ceiling
- Ceiling Fan
- Insulated Windows
- Pond Views
- Crawl Space
- Fire and Smoke Detector
- Laundry on main level
Kitchen
- Range
- Microwave
- Dishwasher
Flooring
- Wood
- Carpet
- Tile
Bedrooms and Bathrooms
- 4 Bedrooms | 1 Main Level Bedroom
- Walk-In Closet
- Bathroom on Main Level
- Spa Bath
Outdoor Features
- Spa
- Deck
- Covered Patio or Porch
Schools
- Gladesboro Elementary School
- Carroll County Intermediate
- Carroll County High School
Utilities
- Cooling Available
- Heat Pump System
- Propane
- Gas Water Heater
Community Details
- Association fees include road maintenance, water, other-see remarks
- Olde Mill Subdivision
Listing and Financial Details
- Tax Lot 109, 110
Map
Home Values in the Area
Average Home Value in this Area
Tax History
We collect this data history from publicly available records. To have your information removed, we recommend requesting removal directly through your county’s website.
| Year | Tax Paid | Tax Assessment Tax Assessment Total Assessment is a certain percentage of the fair market value that is determined by local assessors to be the total taxable value of land and additions on the property. | Land | Improvement |
|---|---|---|---|---|
| 2026 | $17,605 | $1,555,500 | $1,224,000 | $331,500 |
| 2025 | $17,605 | $1,525,000 | $1,200,000 | $325,000 |
| 2024 | $9,922 | $856,813 | $685,458 | $171,355 |
| 2023 | $9,692 | $840,014 | $672,018 | $167,996 |
| 2022 | $9,209 | $823,544 | $658,842 | $164,702 |
| 2021 | $9,185 | $807,397 | $645,924 | $161,473 |
| 2019 | $8,787 | $783,451 | $626,766 | $156,685 |
| 2018 | $8,677 | $768,090 | $614,477 | $153,613 |
| 2016 | $8,250 | $738,266 | $590,617 | $147,649 |
| 2015 | $8,286 | $727,178 | $581,746 | $145,432 |
| 2014 | $8,178 | $712,935 | $570,351 | $142,584 |
Property History
We collect this data history from publicly available records. To have your information removed, we recommend requesting removal directly through your county’s website.
| Date | Event | Price | List to Sale | Price per Sq Ft |
|---|---|---|---|---|
| 08/10/2026 08/10/26 | For Sale | $449,000 | 0.0% | $174 / Sq Ft |
| 08/01/2026 08/01/26 | Off Market | $449,000 | -- | -- |
| 10/03/2025 10/03/25 | Price Changed | $449,000 | -2.4% | $174 / Sq Ft |
| 08/04/2025 08/04/25 | For Sale | $460,000 | -- | $179 / Sq Ft |
Source: Southwest Virginia Association of REALTORS®
MLS Number: 100873
APN: 119A-4-110
- TBD Lone Oak Ct
- TBD Fairlake Ln
- 20 & 21 Manor House Dr
- Lot 28 Manor House Dr
- TBD Blue Lake Ln
- TBD Blue Lake Ln
- 1205 Stone Mountain Rd
- 20 Manor House Dr
- 21 Manor House Dr
- 18 Manor House Dr
- TBD Bellspur Rd
- 13256 Danville Pike
- 414 Chippewa Ln
- TBD Old Danville Pike
- TBD Old Danville Pike
- TBD High Mountain Trail
- 63 Rd
- TBD Keno Rd
- 4306 Keno Rd
- TBD Gibson Knob Rd
- 2015 Union School Rd SW
- 2015 Union School Rd SW
- 2015 Union School Rd SW
- 2015 Union School Rd SW
- 2015 Union School Rd SW
- 134 Northwood Dr
- 134 Northwood Dr Unit 134
- 6153 Belcher Mountain Rd
- 1046 N Main St
- 221 Mayberry Ave
- 335 Willow St
- 571 Lovers Ln
- 219 Worth St
- 322 Patrick Ave
- 203 W Main St
- 203 W Main St Unit B Lower
- 800 Dodson Mill Rd
- 800 Dodson Mill Rd Unit 4
- 118 Forest Oaks Dr
- 153 Oak Creek Ln

Ask me questions while you tour the home.