
John Raymond
Coldwell Banker Realty Center Harbor NH
(844) 958-1420
154 Total Sales
1 in Atkinson
$620,000 Price

Estimated Value: $507,000 - $547,000
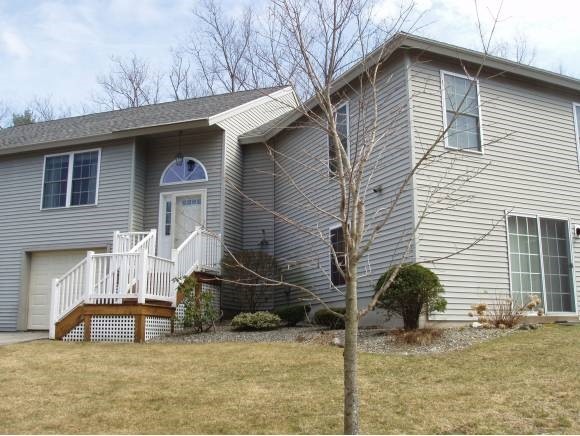
Live the Lifestyle! LUXURY END UNIT in Centerview Hollow with Cathedral and Tray Ceilings. All LARGE Rooms - Perfect for Entertaining! Gas Fireplace, Master Suite, Central Air, Finished Lower Level with Slider. Beautiful 3 Season Sun Room, Wired for Generator. 1 Car Attached and 1 Car Detached Garages. Plenty of Storage! Not To Be Missed! Ready for Immediate Occupancy. FREE HOME WARRANTY!
Last Agent to Sell the Property
Leesa Goudreault
BHG Masiello Atkinson License #066801 Listed on: 03/19/2012
We collect this data history from publicly available records. To have your information removed, we recommend requesting removal directly through your county’s website.
John Raymond
Coldwell Banker Realty Center Harbor NH
(844) 958-1420
154 Total Sales
1 in Atkinson
$620,000 Price
Sonia Bramhall
BHHS Verani Salem
(844) 986-2901
119 Total Sales
1 in Atkinson
$340,000 Price
Melanie Norcross
Keller Williams Gateway Realty/Salem
(855) 413-5218
177 Total Sales
1 in Atkinson
$940,044 Price
Christopher Scheffler
REAL Broker NH, LLC
(978) 312-9943
47 Total Sales
1 in Atkinson
$450,000 Price
Andrea Delahunty
Lamacchia Realty, Inc.
(855) 708-1162
163 Total Sales
8 in Atkinson
$555K - $980K Price Range
Jay McHugh
LAER Realty Partners
(339) 666-1524
59 Total Sales
1 in Atkinson
$715,000 Price
We collect this data history from publicly available records. To have your information removed, we recommend requesting removal directly through your county’s website.
| Date | Buyer | Sale Price | Title Company |
|---|---|---|---|
| $202,000 | -- |
We collect this data history from publicly available records. To have your information removed, we recommend requesting removal directly through your county’s website.
| Date | Status | Borrower | Loan Amount |
|---|---|---|---|
| Closed | $33,800 |
We collect this data history from publicly available records. To have your information removed, we recommend requesting removal directly through your county’s website.
| Date | Event | Price | List to Sale | Price per Sq Ft |
|---|---|---|---|---|
| 05/31/2012 05/31/12 | Sold | $202,000 | -10.2% | $124 / Sq Ft |
| 04/18/2012 04/18/12 | Pending | -- | -- | -- |
| 03/19/2012 03/19/12 | For Sale | $225,000 | -- | $138 / Sq Ft |
We collect this data history from publicly available records. To have your information removed, we recommend requesting removal directly through your county’s website.
| Year | Tax Paid | Tax Assessment Tax Assessment Total Assessment is a certain percentage of the fair market value that is determined by local assessors to be the total taxable value of land and additions on the property. | Land | Improvement |
|---|---|---|---|---|
| 2025 | $5,002 | $390,200 | $0 | $390,200 |
| 2024 | $5,041 | $390,200 | $0 | $390,200 |
| 2023 | $5,658 | $390,200 | $0 | $390,200 |
| 2022 | $4,788 | $390,200 | $0 | $390,200 |
| 2021 | $4,823 | $390,200 | $0 | $390,200 |
| 2020 | $4,376 | $238,600 | $0 | $238,600 |
| 2019 | $4,216 | $238,600 | $0 | $238,600 |
| 2018 | $4,278 | $238,600 | $0 | $238,600 |
| 2017 | $4,366 | $238,600 | $0 | $238,600 |
| 2016 | $4,266 | $238,600 | $0 | $238,600 |
| 2015 | $3,904 | $204,400 | $0 | $204,400 |
| 2014 | $3,925 | $205,500 | $0 | $205,500 |
| 2013 | $3,905 | $205,500 | $0 | $205,500 |
LG
Seller's Agent in 2012
Leesa Goudreault
BHG Masiello Atkinson
Buyer's Agent in 2012
Carol Brighi
BHG Masiello Atkinson
(603) 475-9750
55 Total Sales
Source: PrimeMLS
MLS Number: 4141506
APN: ATKI-000013-000096-000014D
Disclaimer: Certain information contained herein is derived from information provided by parties other than Homes.com. All information provided is deemed reliable, but is not guaranteed to be accurate and should be independently verified.
Copyright 2026 PrimeMLS, Inc. All rights reserved. This information is deemed reliable, but not guaranteed. The data relating to real estate displayed on this display comes in part from the IDX Program of PrimeMLS. The information being provided is for consumers’ personal, non-commercial use and may not be used for any purpose other than to identify prospective properties consumers may be interested in purchasing.
Ask me questions while you tour the home.