
Paul Sicari
Responds Quickly
Compass
(240) 558-6504
162 Total Sales
47 in Bethany Beach
$275K - $1.6M Price Range
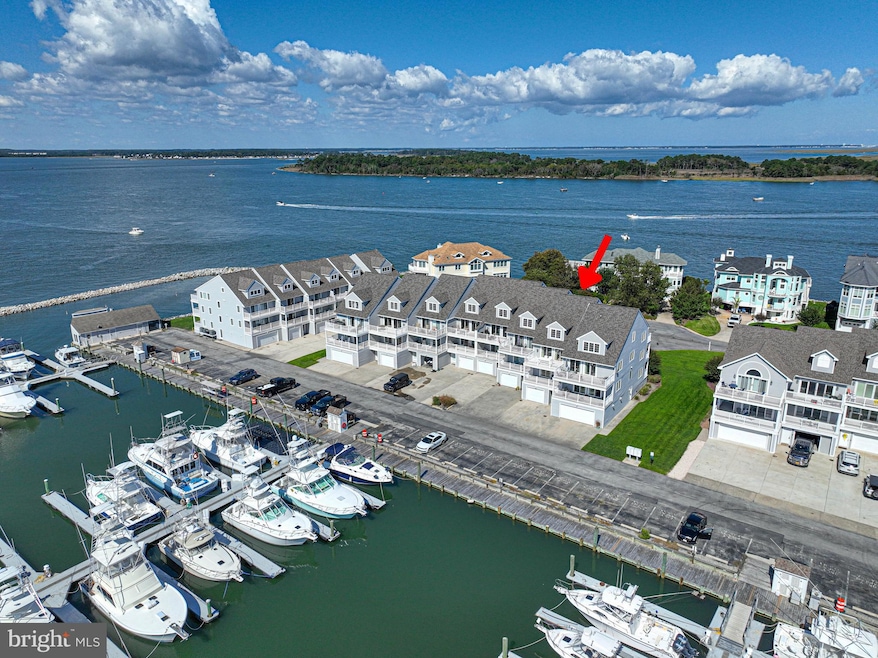


Marina view living at its finest. This turnkey waterfront townhome in the gated South Shore Marina community was fully rehabbed in September 2024 and can be available fully furnished and move in ready. Enjoy breathtaking views of the South Shore Marina and the Indian River Bay from multiple balconies where unforgettable sunsets paint the sky each evening. The open main level features abundant natural light, a dining area and double sliding doors that lead to a large balcony overlooking the bay and marina. The beautifully renovated kitchen offers new cabinetry, quartz countertops, stainless steel appliances, a breakfast area and direct balcony access, along with a convenient powder room close by for guests. The bay front owner suite is a true retreat with its own covered balcony, a large double closet and a spa inspired bathroom complete with double vanity, oversized shower and a relaxing soaking jet tub. Two guest bedrooms each feature private full baths and private balconies, offering comfort and privacy for visitors. The top level bedroom also includes a full bath, giving every bedroom its own private bathroom. The finished garage provides excellent storage and room for vehicles, bikes, kayaks and all your beach gear. A shower located in the Garage makes rinsing off after a day on the water effortless and adds to the carefree coastal lifestyle. Every major system and finish was replaced in September 2024. Upgrades include HVAC, water heaters, luxury vinyl plank flooring throughout, interior paint, fully renovated kitchen and bathrooms, new appliances and new ceiling fans. This residence has been maintained to a high standard and offers turnkey use as a primary home, vacation home or high performing rental investment. South Shore Marina delivers exceptional amenities including gated entry, a community pool and scenic marina docks. Walk or bike under the Indian River Inlet Bridge to enjoy the beautiful state park beach and oceanfront dining without ever crossing Route 1. Minutes to downtown Bethany Beach and a short drive to Dewey and Rehoboth Beach. Luxury, convenience, and stunning coastal views come together perfectly at 19 Marina View Ct. Do not miss this rare opportunity to experience the lifestyle you deserve. Schedule your tour today and start making memories by the water.
Last Agent to Sell the Property
(888) 543-4829 de.broker@exprealty.net EXP Realty, LLC License #RS0038065 Listed on: 10/23/2025
Last Buyer's Agent
(302) 227-4800 debbie@debbiereed.com RE/MAX Realty Group Rehoboth License #RS-0010229
Paul Sicari
Compass
(240) 558-6504
162 Total Sales
47 in Bethany Beach
$275K - $1.6M Price Range
Sharon Daugherty
Keller Williams Realty Delmarva
(667) 281-0411
233 Total Sales
1 in Bethany Beach
$425,000 Price
Michael Ross
Newport Bay Realty
(240) 448-4956
48 Total Sales
1 in Bethany Beach
$1,975,000 Price
Dustin Oldfather
Compass
(302) 393-2276
1,404 Total Sales
18 in Bethany Beach
$260K - $2.2M Price Range
Barbara Carlson
Keller Williams Realty
(302) 664-7068
29 Total Sales
8 in Bethany Beach
$280K - $405K Price Range
Mark Macomber
RE/MAX Realty Group Rehoboth
(856) 517-8134
62 Total Sales
1 in Bethany Beach
$375,000 Price
We collect this data history from publicly available records. To have your information removed, we recommend requesting removal directly through your county’s website.
| Date | Event | Price | List to Sale | Price per Sq Ft |
|---|---|---|---|---|
| 12/03/2025 12/03/25 | Sold | $825,000 | 0.0% | $275 / Sq Ft |
| 10/23/2025 10/23/25 | For Sale | $825,000 | -- | $275 / Sq Ft |
Seller's Agent in 2025
Marcus Reynolds
EXP Realty, LLC
(302) 898-7337
11 Total Sales
Buyer's Agent in 2025
DEBBIE REED
RE/MAX
(302) 227-3818
732 Total Sales
T
Buyer Co-Listing Agent in 2025
TIFFANY CARVER-OMALLEY
RE/MAX
(302) 312-1173
132 Total Sales
Source: Bright MLS
MLS Number: DESU2099242
Disclaimer: Certain information contained herein is derived from information provided by parties other than Homes.com. All information provided is deemed reliable, but is not guaranteed to be accurate and should be independently verified.
The data relating to real estate for sale on this website appears in part through the BRIGHT Internet Data Exchange program, a voluntary cooperative exchange of property listing data between licensed real estate brokerage firms, and is provided by BRIGHT through a licensing agreement.
Listing information is from various brokers who participate in the Bright MLS IDX program and not all listings may be visible on the site.
The property information being provided on or through the website is for the personal, non-commercial use of consumers and such information may not be used for any purpose other than to identify prospective properties consumers may be interested in purchasing.
Some properties which appear for sale on the website may no longer be available because they are for instance, under contract, sold or are no longer being offered for sale.
Property information displayed is deemed reliable but is not guaranteed.
Copyright 2026 Bright MLS, Inc.
Ask me questions while you tour the home.