NOT LISTED FOR SALE

19 Meridian Dr Jackson, TN 38301

Jackson Area

Estimated Value: $179,090

4 Beds
2 Baths
1,585 Sq Ft
$113/Sq Ft Est. Value

Sale Details

Date Sold: February 3, 2026

Last sale price $170,000 $107 Per Sq Ft

Est. 5% increase in value since last sale

Current estimated payment $1,043 / mo

28 Days on Market

Highlights

  • Main Floor Bedroom
  • Covered Patio or Porch
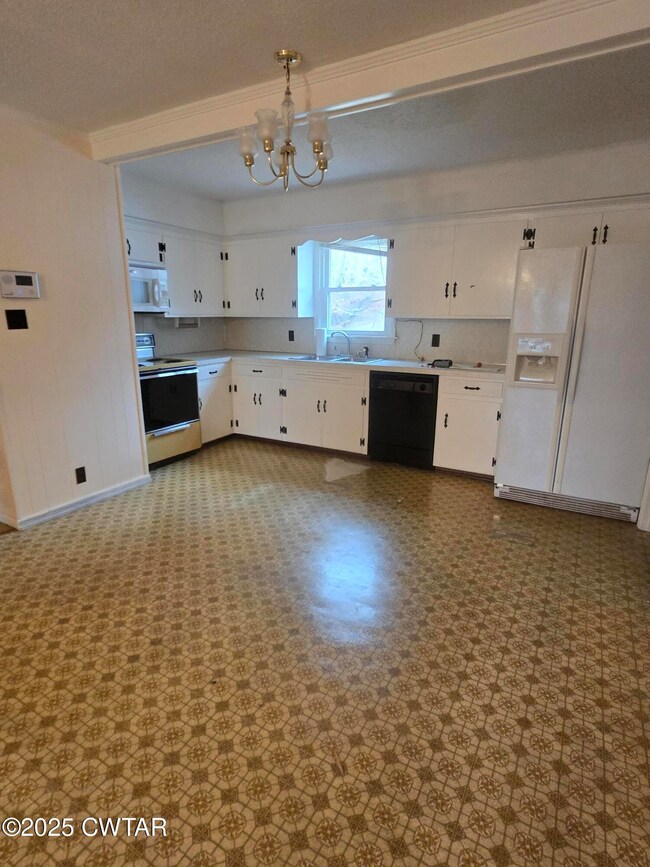
  • Eat-In Kitchen
  • Den
  • Separate Outdoor Workshop
  • Walk-In Closet

About This Home

As of February 2026

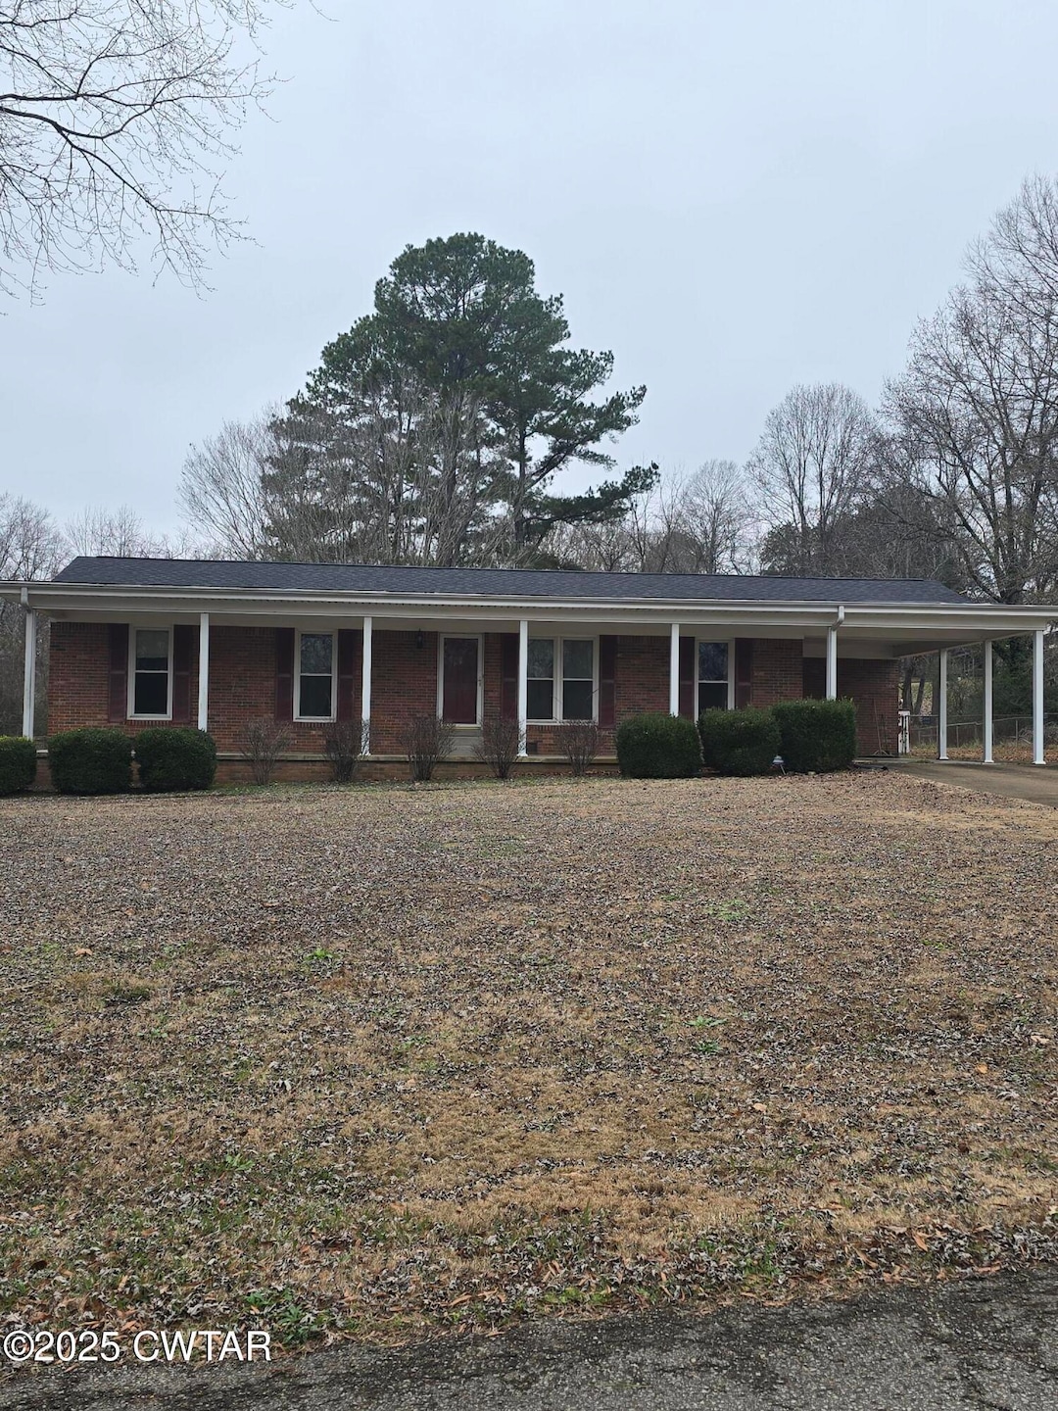
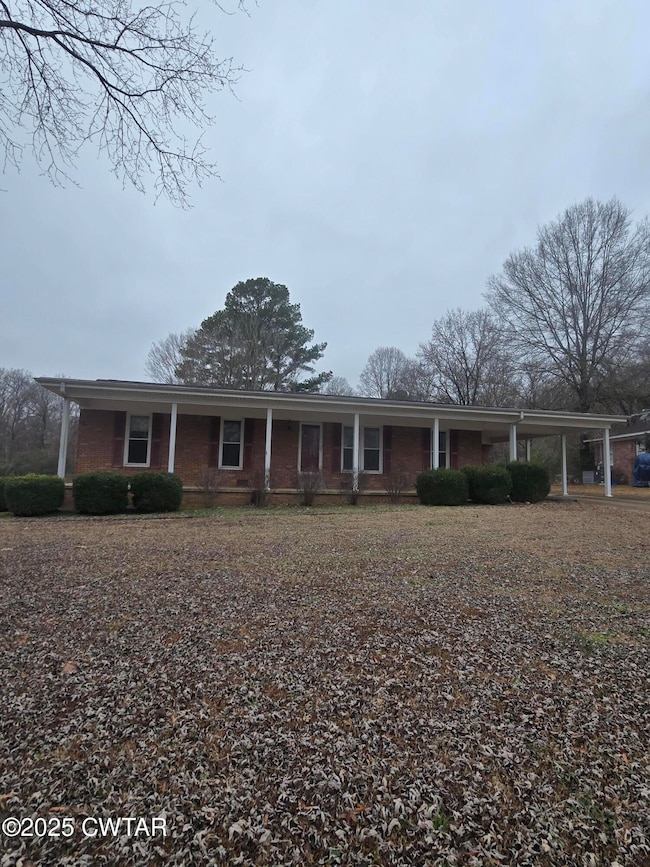
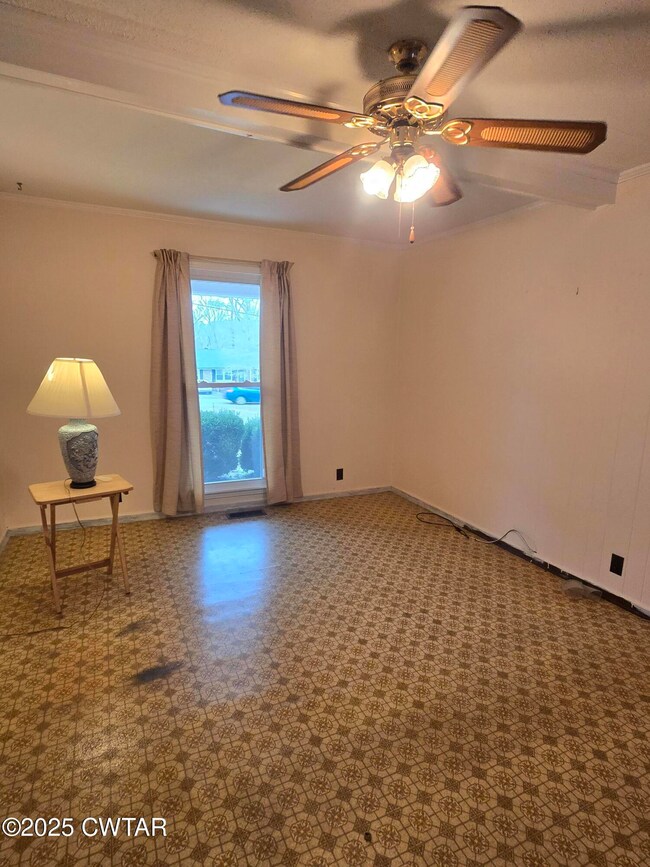
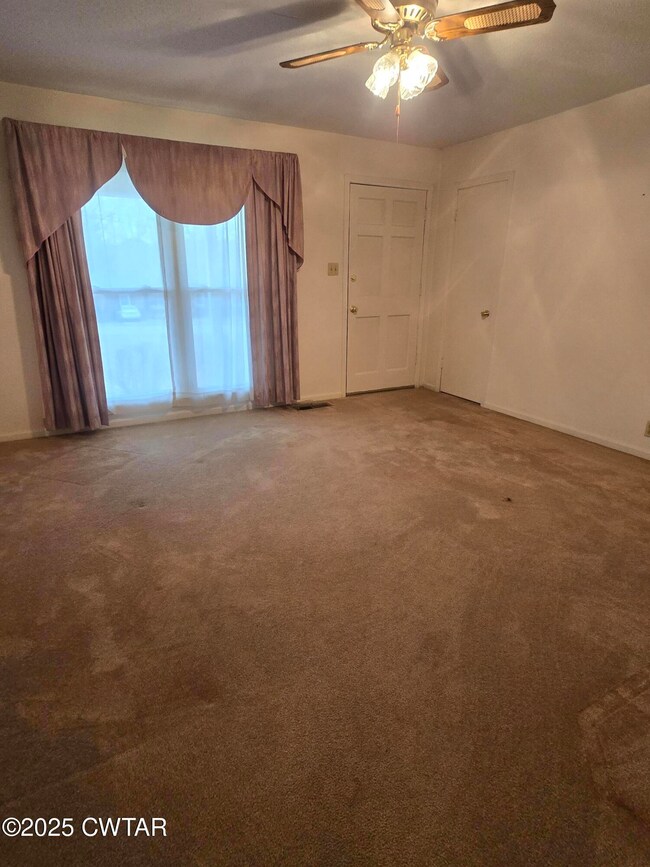
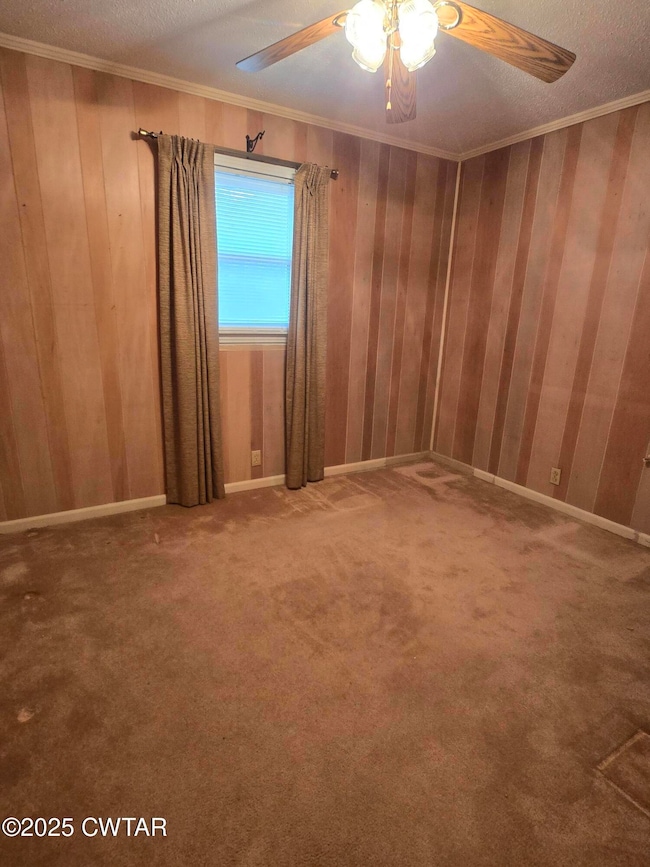
Well maintained brick 4 bd 2 bath home with new architectural roof & gutters. New vinyl windows, nice level fenced yard w/2 storage bldgs. Priced to sell!

Last Agent to Sell the Property

Jodie Parrish

RE/MAX Realty Source License #262502 Listed on: 12/08/2025

RE/MAX Realty Source

Last Buyer's Agent

Christine Stewart

BHGRE Conner Jackson License #338042

Create a Home Valuation Report for This Property
The Home Valuation Report is an in-depth analysis detailing your home's value as well as a comparison with similar homes in the area

Home Details

Home Type

  • Single Family

Est. Annual Taxes

  • $1,242

Year Built

  • Built in 1971

Lot Details

  • Back Yard Fenced
  • Chain Link Fence
  • Level Lot

Home Design

  • Brick Exterior Construction
  • Combination Foundation

Interior Spaces

  • 1,585 Sq Ft Home
  • 1-Story Property
  • Ceiling Fan
  • Vinyl Clad Windows
  • Living Room
  • Den
  • Pull Down Stairs to Attic
  • Home Security System

Kitchen

  • Eat-In Kitchen
  • Electric Range
  • Microwave
  • Dishwasher

Flooring

  • Carpet
  • Vinyl

Bedrooms and Bathrooms

  • 4 Main Level Bedrooms
  • Walk-In Closet
  • 2 Full Bathrooms

Laundry

  • Laundry Room
  • Laundry on main level

Parking

  • 2 Parking Spaces
  • 1 Carport Space
  • 1 Open Parking Space

Outdoor Features

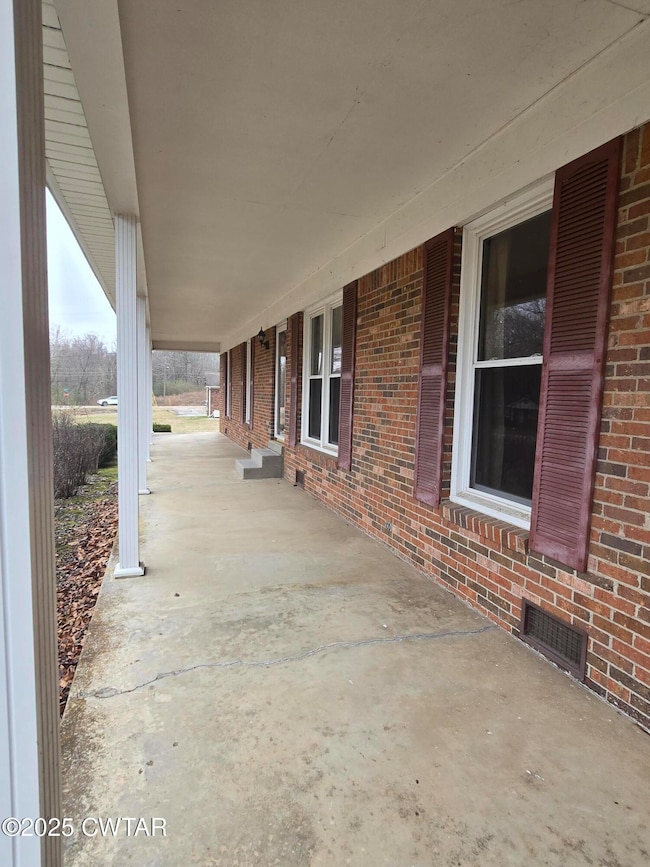
  • Covered Patio or Porch
  • Separate Outdoor Workshop
  • Shed
  • Rain Gutters

Utilities

  • Central Heating and Cooling System
  • Natural Gas Connected

Community Details

  • Green Acres Subdivision

Listing and Financial Details

  • Assessor Parcel Number 122B A 004.00

Home Details

Home Type

Single Family

Est. Annual Taxes

$1,242

Year Built

Built in 1971

Lot Details

0 Sq Ft Lot

Listing Details

  • Year Built: 1971
  • Property Sub-Type: Single Family Residence
  • PropertyType: Residential
  • Reso Fencing: Back Yard, Chain Link
  • ResoLaundryFeatures: Laundry Room, Main Level
  • ResoLotFeatures: Level
  • Road Frontage Type: City Street
  • Road Surface Type: Asphalt
  • ResoSecurityFeatures: Security System
  • Co List Office Phone: 731-668-7500
  • MLS Status: Closed
  • Subdivision Name: Green Acres
  • Carport Y N: Yes
  • Unit Levels: One
  • New Construction: No
  • Reso Window Features: Vinyl Frames
  • Financial Info Electric: 220 Volts
  • Location Tax and Legal:Tax Annual Amount: 1242.4
  • Location Tax and Legal Parcel Number2: 122B A 004.00
  • General Property Information Accessibility Features YN2: No
  • General Property Information Lot Size Dimensions: 112 X 310 M IRR
  • General Property Information New Construction YN: No
  • General Property Information View YN2: No
  • General Property Information Waterfront YN: No
  • General Property Information:Stories Total: 1
  • Currently Not Used Cooling YN: Yes
  • General Property Information Carport YN: Yes
  • General Property Information Carport Spaces2: 1.0
  • Appliances Microwave: Yes
  • Attic Features Pull-Down Stairs: Yes
  • Fencing Back Yard: Yes
  • Appliances Refrigerators: Yes
  • Flooring:Carpet: Yes
  • Flooring:Vinyl: Yes
  • Levels:One: Yes
  • Laundry Features:Main Level: Yes
  • Main Room Levels Main Level Bathrooms: 2
  • Main Room Levels Main Level Bedrooms: 4
  • Sewer:Public Sewer: Yes
  • Utilities Sewer Connected: Yes
  • Utilities Water Connected: Yes
  • Water Source:Public: Yes
  • Room Types:Laundry2: Yes
  • Room Types Living Room2: Yes
  • Currently Not Used Heating YN: Yes
  • Cooling:Ceiling Fan(s): Yes
  • Cooling:Central Air: Yes
  • Laundry Features Laundry Room: Yes
  • Foundation Details Combination: Yes
  • Room Types Bedroom Level: Main
  • Room Types Primary Bedroom Level: Main
  • Other Structures:Workshop: Yes
  • Parking Information Open Parking YN: Yes
  • Parking Information Open Parking Spaces4: 1.0
  • Fencing:Chain Link: Yes
  • Utilities:Natural Gas Connected: Yes
  • General Property Information Home Warranty YN: No
  • Room Types Laundry Level: Main
  • Security Features:Security System: Yes
  • Room Types Den2: Yes
  • Other Structures:Shed(s): Yes
  • Special Listing Conditions Trust: Yes
  • Special Features: None
  • Property Sub Type: Detached
  • Stories: 1

Interior Features

  • Interior Amenities: Ceiling Fan(s), Eat-in Kitchen, Walk-In Closet(s)
  • Appliances: Dishwasher, Electric Range, Microwave, Refrigerator
  • Full Bathrooms: 2
  • Total Bedrooms: 4
  • Flooring: Carpet, Vinyl
  • Main Level Bathrooms: 2
  • Main Level Bedrooms: 4
  • Appliances Dishwasher: Yes
  • Interior Features:Ceiling Fan(s)2: Yes
  • Interior Features:Eat-in Kitchen: Yes
  • Interior Features:Walk-In Closet(s): Yes
  • Appliances:Electric Range: Yes

Exterior Features

  • View: No
  • Waterfront: No
  • Construction Type: Brick
  • Exterior Features: Rain Gutters
  • Foundation Details: Combination
  • Other Structures: Shed(s), Workshop
  • Patio And Porch Features: Covered, Front Porch
  • Construction Materials:Brick: Yes
  • Exterior Features:Rain Gutters: Yes
  • Patio And Porch Features:Front Porch: Yes
  • Patio And Porch Features:Covered2: Yes
  • Window Features:Vinyl Frames: Yes
  • Lot Features:Level: Yes

Garage/Parking

  • Attached Garage: No
  • Attached Garage: No
  • Open Parking Spaces: 1.0
  • Open Parking: Yes
  • Parking Features: Open
  • Total Parking Spaces: 2.0
  • General Property Information:Garage YN: No
  • General Property Information:Parking Total: 2.0
  • Parking Features:Open: Yes

Utilities

  • Sewer: Public Sewer
  • Cooling: Ceiling Fan(s), Central Air
  • Cooling Y N: Yes
  • Heating: Central
  • HeatingYN: Yes
  • Utilities: Natural Gas Connected, Sewer Connected, Water Connected
  • Water Source: Public
  • Heating:Central: Yes

Lot Info

  • Parcel Number: 122B A 004.00
  • Lot Dimensions: 112 X 310 M IRR

Tax Info

  • Tax Annual Amount: 1242.4

Ownership History

We collect this data history from publicly available records. To have your information removed, we recommend requesting removal directly through your county’s website.

Date Name Owned For Owner Type

Purchase Details

Listed on
Dec 8, 2025
Closed on
Feb 3, 2026
Sold by
Bought by
Seller's Agent
Jodie Parrish
RE/MAX Realty Source
Buyer's Agent
Christine Stewart
BHGRE Conner Jackson
List Price
$199,900
Sold Price
$170,000
Premium/Discount to List
-$29,900
-14.96%
Views
57
Current Estimated Value
$179,090

Home Financials for this Owner

Home Financials are based on the most recent Mortgage that was taken out on this home.
Estimated Appreciation
$9,090
Avg. Annual Appreciation
11.22%
Original Mortgage
$156,750
Outstanding Balance
$155,988
Interest Rate
6.18%
Mortgage Type
New Conventional
Estimated Equity
$23,102

Purchase Details

Closed on
Apr 30, 2023
Sold by
Bought by

Purchase Details

Closed on
Sep 8, 1971
Bought by
Source: Public Records

Purchase History

We collect this data history from publicly available records. To have your information removed, we recommend requesting removal directly through your county’s website.

Date Buyer Sale Price Title Company
$165,000 None Listed On Document
-- None Listed On Document
-- --
Source: Public Records

Mortgage History

We collect this data history from publicly available records. To have your information removed, we recommend requesting removal directly through your county’s website.

Date Status Borrower Loan Amount
Open $156,750
Source: Public Records

Property History

We collect this data history from publicly available records. To have your information removed, we recommend requesting removal directly through your county’s website.

Date Event Price List to Sale Price per Sq Ft
02/03/2026 02/03/26 Sold $170,000 -2.9% $107 / Sq Ft
01/05/2026 01/05/26 Pending -- -- --
01/02/2026 01/02/26 Price Changed $175,000 -12.5% $110 / Sq Ft
12/08/2025 12/08/25 For Sale $199,900 -- $126 / Sq Ft
Source: Central West Tennessee Association of REALTORS®

Tax History

We collect this data history from publicly available records. To have your information removed, we recommend requesting removal directly through your county’s website.

Year Tax Paid Tax Assessment Tax Assessment Total Assessment is a certain percentage of the fair market value that is determined by local assessors to be the total taxable value of land and additions on the property. Land Improvement
2025 $668 $35,650 $3,750 $31,900
2024 $668 $35,650 $3,750 $31,900
2022 $1,242 $35,650 $3,750 $31,900
2021 $870 $20,175 $2,575 $17,600
2020 $870 $20,175 $2,575 $17,600
2019 $870 $20,175 $2,575 $17,600
2018 $870 $20,175 $2,575 $17,600
2017 $877 $19,875 $2,575 $17,300
2016 $819 $19,925 $2,575 $17,350
2015 $819 $19,925 $2,575 $17,350
2014 $819 $19,925 $2,575 $17,350
Source: Public Records

Agents Affiliated with this Home

  • Section Image
  • Section Image
See All Agents

Map

Source: Central West Tennessee Association of REALTORS®

MLS Number: 2505711

Central West Tennessee Association of REALTORS®

APN: 122B-A-004.00

Your Personal Tour Guide

Ask me questions while you tour the home.