
Jeffrey Hathaway
Seaport Realty
(857) 837-6328
32 Total Sales
1 in Somerset
$480,000 Price
Estimated Value: $438,000 - $496,289
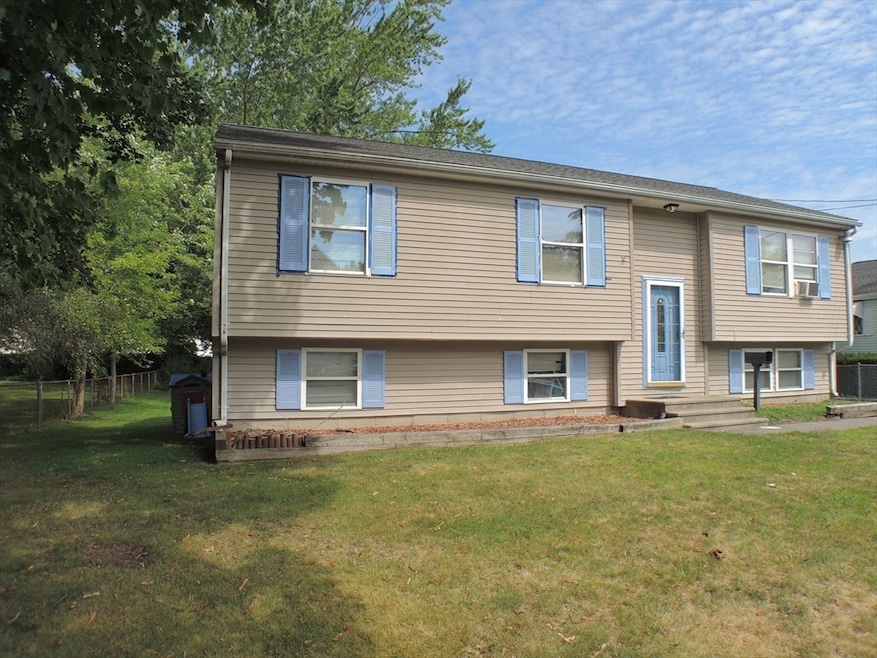
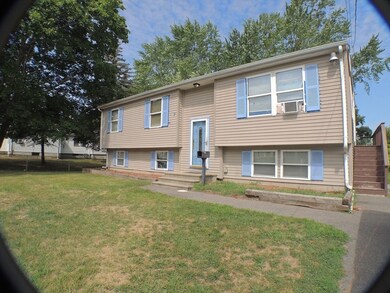
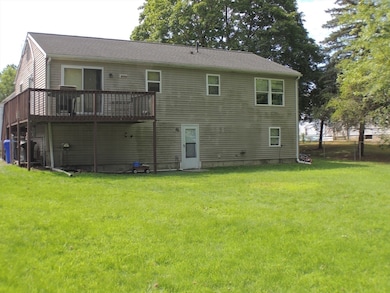
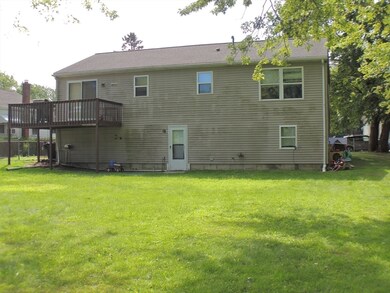
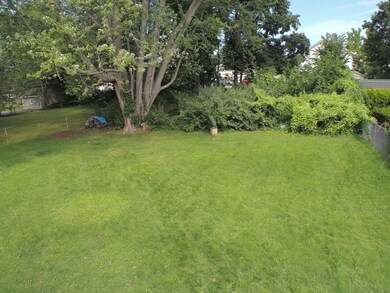
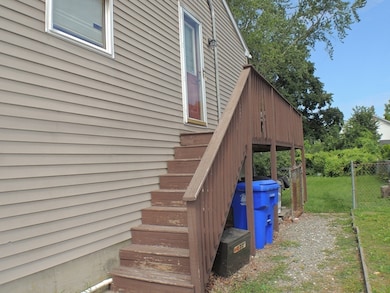
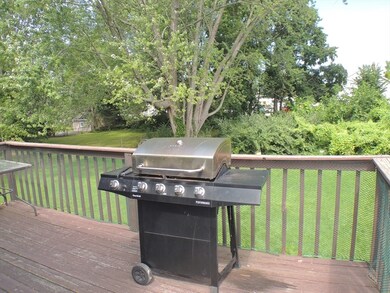
Open House Saturday August 9th 1:00 p.m-3:00 p.m.. What a great find in the Whittenton area of Taunton!! Three bedroom home offering a Large kitchen and Dining area. Slider off kitchen to a nice deck for your barbeques, overlooking a sprawling fenced in back yard. Great for family gatherings and then some. The walkout basement is studded and waiting for you to add more living space. There is also rough plumbing added for a potential full bath. The possibilities are endless. With some TLC, you can turn this home into something special. First Showing at the Open House.
Last Buyer's Agent
Jiva Segaran
JM Realty Group
We collect this data history from publicly available records. To have your information removed, we recommend requesting removal directly through your county’s website.
Jeffrey Hathaway
Seaport Realty
(857) 837-6328
32 Total Sales
1 in Somerset
$480,000 Price
Stephen Medeiros
Keller Williams Realty
(774) 713-9210
55 Total Sales
1 in Somerset
$450,000 Price
Yvonne Pina
Pina & Savage Realty Inc.
(781) 746-8140
85 Total Sales
1 in Somerset
$355,000 Price
Leanne McCormick
Milestone Realty, Inc.
(781) 633-7912
163 Total Sales
1 in Somerset
$219,000 Price
Katie Elderkin
Keller Williams South Watuppa
(774) 271-5686
87 Total Sales
4 in Somerset
$530K - $900K Price Range
Kattia Ira
Thumbprint Realty, LLC
(781) 574-8942
115 Total Sales
6 in Somerset
$162K - $1.1M Price Range
We collect this data history from publicly available records. To have your information removed, we recommend requesting removal directly through your county’s website.
| Date | Buyer | Sale Price | Title Company |
|---|---|---|---|
| $430,000 | -- | ||
| Rittenhouse Larry | $350,000 | None Available | |
| Edouard Frenel | $259,900 | -- |
We collect this data history from publicly available records. To have your information removed, we recommend requesting removal directly through your county’s website.
| Date | Status | Borrower | Loan Amount |
|---|---|---|---|
| Closed | -- | $350,000 | |
| Previous Owner | Bisio John | $25,000 | |
| Previous Owner | Bisio John P | $14,000 | |
| Previous Owner | Bisio John P | $86,900 |
We collect this data history from publicly available records. To have your information removed, we recommend requesting removal directly through your county’s website.
| Date | Event | Price | List to Sale | Price per Sq Ft | Prior Sale |
|---|---|---|---|---|---|
| 09/25/2025 09/25/25 | Sold | $430,000 | +1.2% | $351 / Sq Ft | |
| 08/10/2025 08/10/25 | Pending | -- | -- | -- | |
| 08/07/2025 08/07/25 | For Sale | $425,000 | +21.4% | $347 / Sq Ft | |
| 10/05/2020 10/05/20 | Sold | $350,000 | +7.7% | $286 / Sq Ft | View Prior Sale |
| 07/12/2020 07/12/20 | Pending | -- | -- | -- | |
| 07/08/2020 07/08/20 | Pending | -- | -- | -- | |
| 07/08/2020 07/08/20 | For Sale | $325,000 | 0.0% | $265 / Sq Ft | |
| 07/08/2020 07/08/20 | Price Changed | $325,000 | +8.7% | $265 / Sq Ft | |
| 06/14/2020 06/14/20 | Pending | -- | -- | -- | |
| 06/01/2020 06/01/20 | For Sale | $299,000 | -- | $244 / Sq Ft |
We collect this data history from publicly available records. To have your information removed, we recommend requesting removal directly through your county’s website.
| Year | Tax Paid | Tax Assessment Tax Assessment Total Assessment is a certain percentage of the fair market value that is determined by local assessors to be the total taxable value of land and additions on the property. | Land | Improvement |
|---|---|---|---|---|
| 2025 | $4,744 | $433,600 | $118,500 | $315,100 |
| 2024 | $4,329 | $386,900 | $118,500 | $268,400 |
| 2023 | $4,307 | $357,400 | $118,500 | $238,900 |
| 2022 | $4,153 | $315,100 | $98,700 | $216,400 |
| 2021 | $3,905 | $275,000 | $89,700 | $185,300 |
| 2020 | $3,572 | $240,400 | $89,700 | $150,700 |
| 2019 | $3,693 | $234,300 | $89,700 | $144,600 |
| 2018 | $3,507 | $223,100 | $90,700 | $132,400 |
| 2017 | $3,280 | $208,800 | $85,900 | $122,900 |
| 2016 | $3,164 | $201,800 | $83,400 | $118,400 |
| 2015 | $3,014 | $200,800 | $81,000 | $119,800 |
| 2014 | $2,910 | $199,200 | $81,000 | $118,200 |
Seller's Agent in 2025
Hugh Harp
Bold Real Estate, Inc.
(508) 269-1566
27 Total Sales
JS
Buyer's Agent in 2025
Jiva Segaran
JM Realty Group
Seller's Agent in 2020
Richard Maurice
Diamond Realty Professionals
(617) 272-0399
38 Total Sales
Buyer's Agent in 2020
Kyle Seyboth
Century 21 Limitless
(401) 415-8527
1,648 Total Sales
Source: MLS Property Information Network (MLS PIN)
MLS Number: 73415281
APN: TAUN-000065-000308
Disclaimer: Certain information contained herein is derived from information provided by parties other than Homes.com. All information provided is deemed reliable, but is not guaranteed to be accurate and should be independently verified.
The property listing data and information, or the Images, set forth herein were provided to MLS Property Information Network, Inc. from third party sources, including sellers, lessors and public records, and were compiled by MLS Property Information Network, Inc. The property listing data and information, and the Images, are for the personal, non-commercial use of consumers having a good faith interest in purchasing or leasing listed properties of the type displayed to them and may not be used for any purpose other than to identify prospective properties which such consumers may have a good faith interest in purchasing or leasing. MLS Property Information Network, Inc. and its subscribers disclaim any and all representations and warranties as to the accuracy of the property listing data and information, or as to the accuracy of any of the Images, set forth herein.
Ask me questions while you tour the home.