
Rhonda Stone
Keller Williams Realty-Merrimack
(978) 850-3159
206 Total Sales
3 in Westminster
$710K - $1.1M Price Range

Estimated Value: $527,194
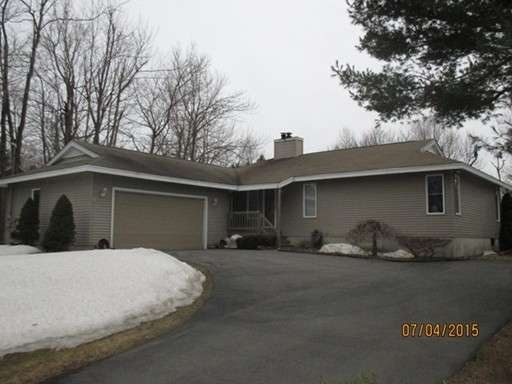
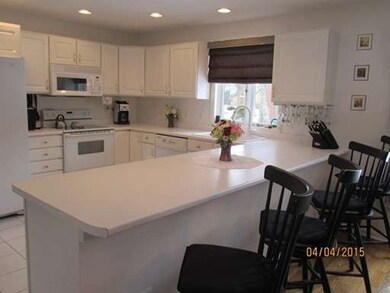
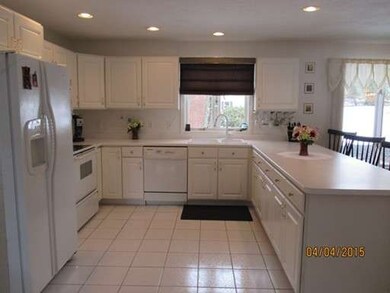
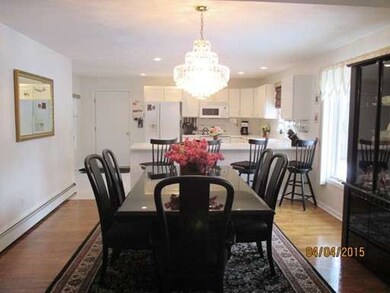
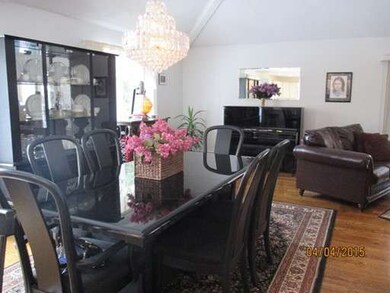
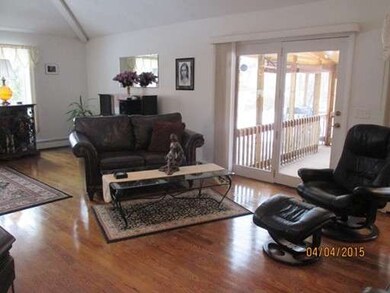
Custom Built Executive Ranch Style Home! Open Concept Kitchen, Dining Room and Living Room! A real chef's kitchen with a breakfast bar that is large enough to seat at least four! You'll marvel at the feeling of light and spaciousness of the free-flowing floor plan designed for gracious entertaining. Living room with pellet stove and cathedral ceiling. Master bedroom with master bath. Oak Hardwood flooring in living and dining room. 16 x 13 screen porch with drop down to patio, overlooking back yard. Very desirable location that is in walking distance to downtown.
Last Buyer's Agent
Ryan Kiley
Compass
Home Type
Single Family
Year Built
1996
Lot Details
0.52 Acres
We collect this data history from publicly available records. To have your information removed, we recommend requesting removal directly through your county’s website.
Rhonda Stone
Keller Williams Realty-Merrimack
(978) 850-3159
206 Total Sales
3 in Westminster
$710K - $1.1M Price Range
Karen Packard
Karen Packard Real Estate Inc.
(351) 200-7104
99 Total Sales
1 in Westminster
$335,000 Price
Matthew Straight
Coldwell Banker Realty - Leominster
(351) 300-4613
167 Total Sales
9 in Westminster
$390K - $1M Price Range
Maria Hopkins
Maria Gruber Hopkins Associates
(508) 812-9418
40 Total Sales
1 in Westminster
$619,900 Price
Michelle St. Michael
Rhodes Realty Advisors, Inc.
(351) 300-0467
68 Total Sales
1 in Westminster
$834,900 Price
Janet Schoeny
RE/MAX Vision
(351) 208-2591
60 Total Sales
2 in Westminster
$599K - $1.2M Price Range
We collect this data history from publicly available records. To have your information removed, we recommend requesting removal directly through your county’s website.
| Date | Buyer | Sale Price | Title Company |
|---|---|---|---|
| -- | None Available | ||
| Femino Sandra | $296,000 | -- | |
| Slauenwhite William | $157,750 | -- |
We collect this data history from publicly available records. To have your information removed, we recommend requesting removal directly through your county’s website.
| Date | Status | Borrower | Loan Amount |
|---|---|---|---|
| Previous Owner | -- | $116,000 | |
| Closed | Slauenwhite Nancy A | $197,985 | |
| Previous Owner | Slauenwhite Nancy A | $198,000 | |
| Previous Owner | Slauenwhite William | $225,000 | |
| Previous Owner | Slauenwhite William S | $125,000 |
We collect this data history from publicly available records. To have your information removed, we recommend requesting removal directly through your county’s website.
| Year | Tax Paid | Tax Assessment Tax Assessment Total Assessment is a certain percentage of the fair market value that is determined by local assessors to be the total taxable value of land and additions on the property. | Land | Improvement |
|---|---|---|---|---|
| 2025 | $5,494 | $446,700 | $116,700 | $330,000 |
| 2024 | $5,290 | $431,500 | $116,700 | $314,800 |
| 2023 | $5,298 | $405,700 | $109,000 | $296,700 |
| 2022 | $5,301 | $335,500 | $94,800 | $240,700 |
| 2021 | $3,606 | $309,700 | $80,100 | $229,600 |
| 2020 | $5,074 | $289,100 | $72,800 | $216,300 |
| 2019 | $5,042 | $276,300 | $60,000 | $216,300 |
| 2018 | $2,991 | $258,100 | $60,000 | $198,100 |
| 2017 | $4,649 | $255,600 | $60,000 | $195,600 |
| 2016 | $4,280 | $227,900 | $50,100 | $177,800 |
| 2015 | $4,131 | $218,000 | $50,100 | $167,900 |
| 2014 | $4,138 | $218,000 | $50,100 | $167,900 |
Seller's Agent in 2015
Brenda Albert
Laer Realty
(978) 621-3168
185 Total Sales
RK
Buyer's Agent in 2015
Ryan Kiley
Compass
Source: MLS Property Information Network (MLS PIN)
MLS Number: 71812822
APN: WMIN-000109-000000-000071
Disclaimer: Certain information contained herein is derived from information provided by parties other than Homes.com. All information provided is deemed reliable, but is not guaranteed to be accurate and should be independently verified.
The property listing data and information, or the Images, set forth herein were provided to MLS Property Information Network, Inc. from third party sources, including sellers, lessors and public records, and were compiled by MLS Property Information Network, Inc. The property listing data and information, and the Images, are for the personal, non-commercial use of consumers having a good faith interest in purchasing or leasing listed properties of the type displayed to them and may not be used for any purpose other than to identify prospective properties which such consumers may have a good faith interest in purchasing or leasing. MLS Property Information Network, Inc. and its subscribers disclaim any and all representations and warranties as to the accuracy of the property listing data and information, or as to the accuracy of any of the Images, set forth herein.
Ask me questions while you tour the home.