
Karen Mendes
Berkshire Hathaway NE Prop.
(959) 245-9021
217 Total Sales
108 in Simsbury
$170K - $1.1M Price Range
Estimated Value: $660,751
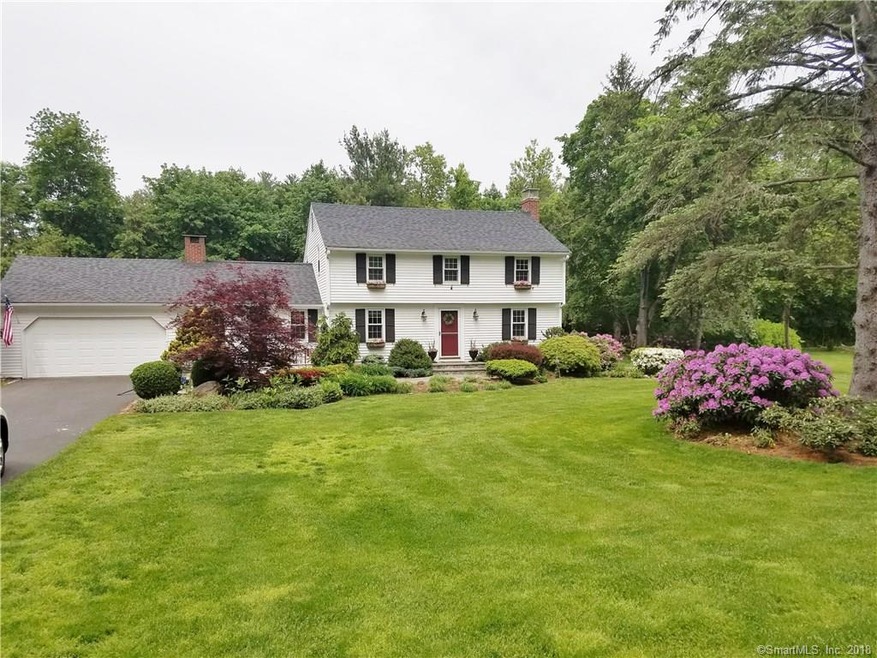
This 4 bedroom colonial is located at the end of a cul-de-sac and has many updates for the next owner to enjoy. The kitchen was recently enlarged to provide an open floorplan. A gorgeous island with a custom walnut top and matching Kraftmaid cabinetry was added. Plenty of space in the kitchen for a dining table and absolutely great for entertaining. From the kitchen overlooks the family room with a fireplace and tons of built-ins. Combination mudroom & laundry room divides the entry from the 2-car garage and the family room. From the mudroom there is access to the private back deck and yard. A separate office, playroom, or hobby room is adjacent to the mudroom. From the formal foyer there is a dining room or formal living room to the right, offering a second fireplace. All 4 bedrooms are upstairs, with one being a master suite with a private bath and walk-in closet. There are hardwood floors throughout the first and second floors. The finished lower level makes a great rec room with a built-in entertainment center and lots of closets for storage. A shed with electricity is located on the side of the property. Once you see the flat, landscaped yard with underground sprinkler system in the spring and you won't want to leave home! Many updates have been made over the years: 30-year roof in 2009, Buderus oil fired boiler, newer energy efficient windows, paved driveway in 2012, new septic tank in 2014, and much more!
Last Agent to Sell the Property
RE/MAX One License #REB.0793060 Listed on: 02/19/2018
We collect this data history from publicly available records. To have your information removed, we recommend requesting removal directly through your county’s website.
Karen Mendes
Berkshire Hathaway NE Prop.
(959) 245-9021
217 Total Sales
108 in Simsbury
$170K - $1.1M Price Range
Jennifer Petron
Berkshire Hathaway NE Prop.
(959) 230-0845
218 Total Sales
109 in Simsbury
$170K - $1.1M Price Range
Courtney Cusano
Coldwell Banker Realty
(959) 200-8602
134 Total Sales
1 in Simsbury
$395,000 Price
Linda Johnson
Century 21 AllPoints Realty
(860) 815-8337
67 Total Sales
5 in Simsbury
$289K - $525K Price Range
Tatiana and Bill Geist
Berkshire Hathaway NE Prop.
(959) 245-2395
44 Total Sales
1 in Simsbury
$515,000 Price
Maria Mercedes
YellowBrick Real Estate LLC
(475) 269-6704
61 Total Sales
1 in Simsbury
$240,000 Price
We collect this data history from publicly available records. To have your information removed, we recommend requesting removal directly through your county’s website.
| Date | Buyer | Sale Price | Title Company |
|---|---|---|---|
| $395,000 | -- | ||
| Popeleski Kenneth | $370,000 | -- |
We collect this data history from publicly available records. To have your information removed, we recommend requesting removal directly through your county’s website.
| Date | Status | Borrower | Loan Amount |
|---|---|---|---|
| Open | $312,700 | ||
| Previous Owner | Popeleski Kenneth | $283,000 | |
| Previous Owner | Popeleski Kenneth | $45,000 | |
| Previous Owner | Popeleski Kenneth | $296,000 | |
| Previous Owner | Popeleski Kenneth | $18,500 | |
| Previous Owner | Lyons Gregory L | $200,000 | |
| Previous Owner | Lyoas Gregory | $15,000 | |
| Previous Owner | Lyons Gregory | $180,000 |
We collect this data history from publicly available records. To have your information removed, we recommend requesting removal directly through your county’s website.
| Date | Event | Price | List to Sale | Price per Sq Ft | Prior Sale |
|---|---|---|---|---|---|
| 06/01/2018 06/01/18 | Sold | $395,000 | +1.3% | $156 / Sq Ft | |
| 04/08/2018 04/08/18 | Price Changed | $390,000 | -1.3% | $154 / Sq Ft | |
| 02/19/2018 02/19/18 | For Sale | $395,000 | +6.8% | $156 / Sq Ft | |
| 10/22/2014 10/22/14 | Sold | $370,000 | -2.6% | $146 / Sq Ft | View Prior Sale |
| 09/15/2014 09/15/14 | Pending | -- | -- | -- | |
| 09/08/2014 09/08/14 | For Sale | $379,900 | -- | $150 / Sq Ft |
We collect this data history from publicly available records. To have your information removed, we recommend requesting removal directly through your county’s website.
| Year | Tax Paid | Tax Assessment Tax Assessment Total Assessment is a certain percentage of the fair market value that is determined by local assessors to be the total taxable value of land and additions on the property. | Land | Improvement |
|---|---|---|---|---|
| 2025 | $9,907 | $290,030 | $80,530 | $209,500 |
| 2024 | $9,661 | $290,030 | $80,530 | $209,500 |
| 2023 | $9,228 | $290,010 | $80,500 | $209,510 |
| 2022 | $8,904 | $230,500 | $87,530 | $142,970 |
| 2021 | $8,904 | $230,500 | $87,530 | $142,970 |
| 2020 | $8,549 | $230,500 | $87,530 | $142,970 |
| 2019 | $8,602 | $230,500 | $87,530 | $142,970 |
| 2018 | $8,664 | $230,500 | $87,530 | $142,970 |
| 2017 | $8,104 | $209,070 | $83,580 | $125,490 |
| 2016 | $7,761 | $209,070 | $83,580 | $125,490 |
| 2015 | $7,118 | $191,750 | $83,580 | $108,170 |
| 2014 | $7,122 | $191,750 | $83,580 | $108,170 |
Seller's Agent in 2018
Lindsey Niarhakos
RE/MAX
(860) 377-7005
227 Total Sales
Buyer's Agent in 2018
Gina McDonald
William Raveis Real Estate
(860) 844-0135
116 Total Sales
Seller's Agent in 2014
Diane Conroy
Coldwell Banker Realty
(860) 922-3249
17 Total Sales
Source: SmartMLS
MLS Number: 170053385
APN: SIMS-000004G-000302-000010
Disclaimer: Certain information contained herein is derived from information provided by parties other than Homes.com. All information provided is deemed reliable, but is not guaranteed to be accurate and should be independently verified.
IDX information is provided exclusively for personal, non-commercial use, and may not be used for any purpose other than to identify prospective properties consumers may be interested in purchasing. Information is deemed reliable but not guaranteed.
Ask me questions while you tour the home.