
Juliana Serrao
William Raveis Real Estate
(877) 929-5118
8 Total Sales
1 in Weston
$2,427,000 Price
Estimated Value: $1,380,000 - $1,580,000
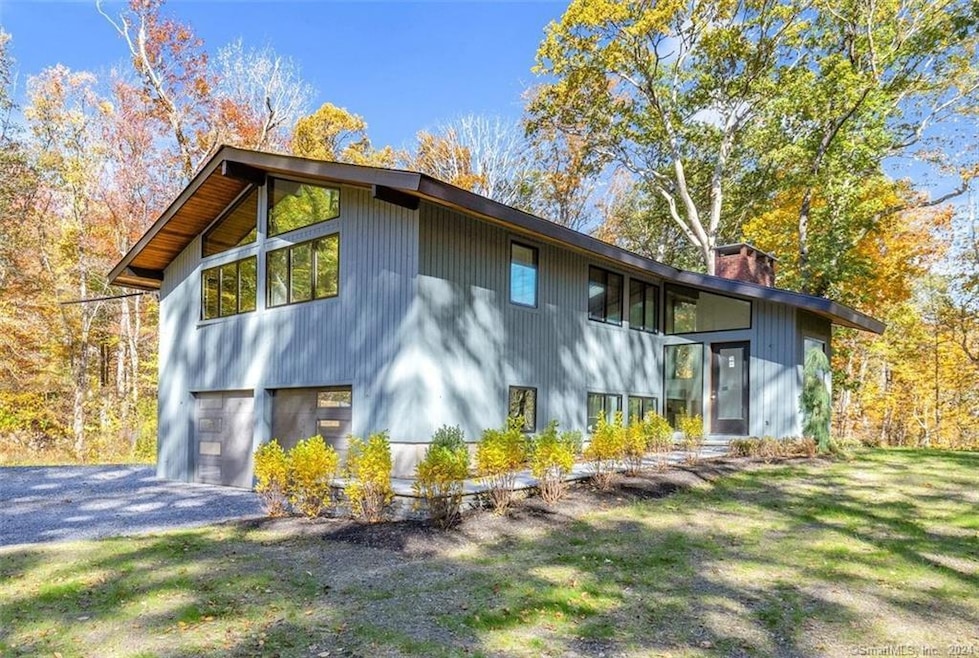
Discover a unique mid-modern space that harmoniously merges with its natural surroundings. Tucked away at the end of a cul-de-sac, this residence offers an idyllic retreat on a private, partially wooded 2+ acres. This completely renovated home is beautifully appointed in every way. The heart of the home features expansive floor-to-ceiling Pella windows framing the serene outdoors. The vaulted ceilings throughout are adorned with rich wood trim that amplifies the sense of space throughout the home. Comforts for everyday living are provided with two wood-burning fireplaces, brand new flooring throughout, and three full baths. The professional-style kitchen is equipped with an island, sleek quartz countertops, and top-tier Thermador appliances. Step outside to discover a professionally landscaped yard, new roof and an elevated tree-perched composite deck for a touch of forest magic. Patio walkways that allow access to every part of the home. Additional features include new electrical throughout, a whole-house generator, on-demand LP hot water heater, high-efficiency LP hot air furnace, and central air. This residence is ideally located just minutes from the Merritt Parkway and Weston Center. The serene, natural setting is within easy reach of all the desired modern "must-haves." Living here means you won't need a separate getaway! Don’t miss this natural beauty! Working on the finishing touches.
Last Agent to Sell the Property
RE/MAX Heritage License #REB.0791467 Listed on: 02/21/2024
We collect this data history from publicly available records. To have your information removed, we recommend requesting removal directly through your county’s website.
Juliana Serrao
William Raveis Real Estate
(877) 929-5118
8 Total Sales
1 in Weston
$2,427,000 Price
Amy Jo Fitzgerald
Yellowbrick Real Estate LLC
(475) 267-4383
128 Total Sales
2 in Weston
$720K - $760K Price Range
Arian Hoxha
Serhant Connecticut, LLC
(475) 263-3437
69 Total Sales
1 in Weston
$886,000 Price
Heather Lindgren
Coldwell Banker Realty
(646) 859-5399
51 Total Sales
2 in Weston
$618K - $700K Price Range
Brittany Strouse
Coldwell Banker Realty
(475) 250-1518
10 Total Sales
2 in Weston
$700K - $1.5M Price Range
Suzette Kraus
Compass Connecticut, LLC
(845) 643-2548
97 Total Sales
1 in Weston
$735,000 Price
We collect this data history from publicly available records. To have your information removed, we recommend requesting removal directly through your county’s website.
| Date | Buyer | Sale Price | Title Company |
|---|---|---|---|
| $1,410,000 | None Available | ||
| 19 October Drive Assoc | -- | None Available | |
| Bruns Robert | -- | -- | |
| Bruns Robert A | -- | -- |
We collect this data history from publicly available records. To have your information removed, we recommend requesting removal directly through your county’s website.
| Date | Status | Borrower | Loan Amount |
|---|---|---|---|
| Open | $910,000 | ||
| Closed | 19 October Dr Assoc Llc | $935,000 | |
| Previous Owner | 19 October Drive Assoc | $925,500 | |
| Previous Owner | Bruns Robert A | $169,000 | |
| Previous Owner | Bruns Robert A | $180,000 | |
| Previous Owner | Bruns Robert | $203,150 |
We collect this data history from publicly available records. To have your information removed, we recommend requesting removal directly through your county’s website.
| Date | Event | Price | List to Sale | Price per Sq Ft | Prior Sale |
|---|---|---|---|---|---|
| 05/10/2024 05/10/24 | Sold | $1,410,000 | -3.1% | $457 / Sq Ft | |
| 02/21/2024 02/21/24 | For Sale | $1,454,454 | +97.2% | $472 / Sq Ft | |
| 10/19/2022 10/19/22 | Sold | $737,711 | +24.0% | $239 / Sq Ft | View Prior Sale |
| 09/21/2022 09/21/22 | Pending | -- | -- | -- | |
| 09/15/2022 09/15/22 | For Sale | $595,000 | -- | $193 / Sq Ft |
We collect this data history from publicly available records. To have your information removed, we recommend requesting removal directly through your county’s website.
| Year | Tax Paid | Tax Assessment Tax Assessment Total Assessment is a certain percentage of the fair market value that is determined by local assessors to be the total taxable value of land and additions on the property. | Land | Improvement |
|---|---|---|---|---|
| 2025 | $21,684 | $907,270 | $213,780 | $693,490 |
| 2024 | $14,430 | $614,810 | $213,780 | $401,030 |
| 2023 | $12,224 | $369,750 | $213,780 | $155,970 |
| 2022 | $12,191 | $369,750 | $213,780 | $155,970 |
| 2021 | $12,172 | $369,750 | $213,780 | $155,970 |
| 2020 | $11,969 | $369,750 | $213,780 | $155,970 |
| 2019 | $11,969 | $369,750 | $213,780 | $155,970 |
| 2018 | $11,447 | $389,500 | $240,200 | $149,300 |
| 2017 | $11,260 | $389,500 | $240,200 | $149,300 |
| 2016 | $11,124 | $389,500 | $240,200 | $149,300 |
| 2015 | $11,167 | $389,500 | $240,200 | $149,300 |
| 2014 | $10,999 | $389,500 | $240,200 | $149,300 |
Seller's Agent in 2024
Tony Salerno
RE/MAX
(203) 605-1865
131 Total Sales
Buyer's Agent in 2024
Christi Farrington
Dagny's Real Estate
(203) 505-3205
13 Total Sales
Seller's Agent in 2022
Virginia C Klein
RE/MAX
(203) 521-7555
96 Total Sales
Seller Co-Listing Agent in 2022
Carrie Perkins
RE/MAX
(203) 258-4171
55 Total Sales
Source: SmartMLS
MLS Number: 170625929
APN: WSTN-000021-000003-000012
Disclaimer: Certain information contained herein is derived from information provided by parties other than Homes.com. All information provided is deemed reliable, but is not guaranteed to be accurate and should be independently verified.
IDX information is provided exclusively for personal, non-commercial use, and may not be used for any purpose other than to identify prospective properties consumers may be interested in purchasing. Information is deemed reliable but not guaranteed.
Ask me questions while you tour the home.