
Cristina Lu
YellowBrick Real Estate LLC
(475) 252-7686
123 Total Sales
1 in Weston
$395,000 Price
Estimated Value: $1,557,507
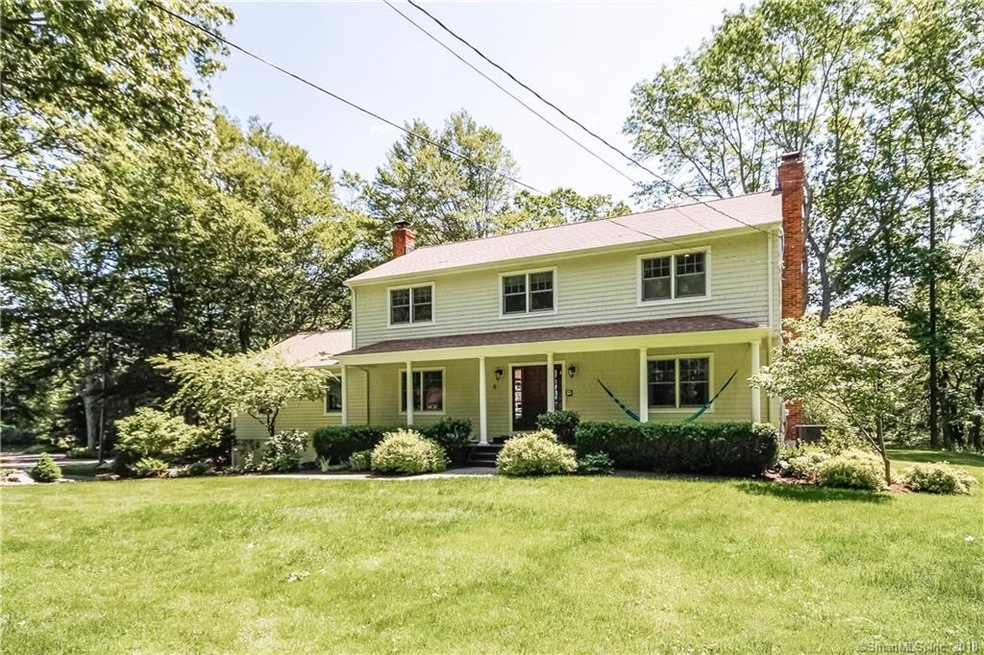
Such a good value! Very popular cul-de-sac, less than 5 minutes to the complex of award-winning schools; private street of 14 homes. Amazing kitchen/family room with fireplace. Sophisticated 4-bedroom home with classic curb appeal and a gorgeous wall of windows overlooking a spectacular bend in Saugatuck River. Many recent updates including fresh interior paint, beautiful new doors and hardware throughout, refinished hardwood floors, new contemporary flooring in the lower level gym/playroom area. Clean lines and open entertaining spaces. Good-sized bedrooms with built-ins and beautiful, well-considered bathrooms. Priced to entice you! Totally ready for the next owner!!
Last Agent to Sell the Property
Houlihan Lawrence License #RES.0762856 Listed on: 01/10/2018
We collect this data history from publicly available records. To have your information removed, we recommend requesting removal directly through your county’s website.
Cristina Lu
YellowBrick Real Estate LLC
(475) 252-7686
123 Total Sales
1 in Weston
$395,000 Price
Mark Gilrain
Brown Harris Stevens
(862) 256-1028
39 Total Sales
3 in Weston
$850K - $3.3M Price Range
Carol Cutler
Higgins Group Bedford Square
(475) 445-2129
22 Total Sales
3 in Weston
$1.2M - $2.8M Price Range
Brett Lieberman
The Riverside Realty Group
(475) 889-7388
79 Total Sales
6 in Weston
$765K - $3.1M Price Range
Amy Waugh Curry ABR CRS GRI
Berkshire Hathaway NE Prop.
(475) 269-3234
53 Total Sales
2 in Weston
$1.5M - $2M Price Range
Libby Tritschler
William Raveis Real Estate
(475) 265-5081
110 Total Sales
1 in Weston
$702,500 Price
We collect this data history from publicly available records. To have your information removed, we recommend requesting removal directly through your county’s website.
| Date | Buyer | Sale Price | Title Company |
|---|---|---|---|
| $809,000 | -- | ||
| Doyle David M | $903,000 | -- | |
| Angus Bruce | $682,000 | -- | |
| Rivera Roderick | $462,500 | -- |
We collect this data history from publicly available records. To have your information removed, we recommend requesting removal directly through your county’s website.
| Date | Status | Borrower | Loan Amount |
|---|---|---|---|
| Open | $150,000 | ||
| Open | Demmon Theodore D | $713,500 | |
| Closed | Demmon Theodore | $725,050 | |
| Closed | Demmon Melissa | $647,200 | |
| Previous Owner | Doyle David M | $722,400 | |
| Previous Owner | Doyle David M | $45,150 | |
| Previous Owner | Angus Bruce B | $417,000 | |
| Previous Owner | Angus Bruce B | $450,000 | |
| Previous Owner | Angus Bruce B | $490,000 | |
| Previous Owner | Angus Bruce B | $532,000 | |
| Previous Owner | Angus Bruce | $535,000 |
We collect this data history from publicly available records. To have your information removed, we recommend requesting removal directly through your county’s website.
| Date | Event | Price | List to Sale | Price per Sq Ft | Prior Sale |
|---|---|---|---|---|---|
| 04/05/2018 04/05/18 | Sold | $809,000 | -2.5% | $209 / Sq Ft | |
| 02/09/2018 02/09/18 | Pending | -- | -- | -- | |
| 01/10/2018 01/10/18 | For Sale | $830,000 | -8.1% | $215 / Sq Ft | |
| 02/09/2015 02/09/15 | Sold | $903,000 | -7.8% | $243 / Sq Ft | View Prior Sale |
| 01/10/2015 01/10/15 | Pending | -- | -- | -- | |
| 06/16/2014 06/16/14 | For Sale | $978,900 | -- | $263 / Sq Ft |
We collect this data history from publicly available records. To have your information removed, we recommend requesting removal directly through your county’s website.
| Year | Tax Paid | Tax Assessment Tax Assessment Total Assessment is a certain percentage of the fair market value that is determined by local assessors to be the total taxable value of land and additions on the property. | Land | Improvement |
|---|---|---|---|---|
| 2025 | $18,027 | $754,250 | $230,230 | $524,020 |
| 2024 | $17,702 | $754,250 | $230,230 | $524,020 |
| 2023 | $17,576 | $531,630 | $230,230 | $301,400 |
| 2022 | $17,528 | $531,630 | $230,230 | $301,400 |
| 2021 | $17,501 | $531,630 | $230,230 | $301,400 |
| 2020 | $17,209 | $531,630 | $230,230 | $301,400 |
| 2019 | $17,209 | $531,630 | $230,230 | $301,400 |
| 2018 | $14,951 | $508,700 | $258,700 | $250,000 |
| 2017 | $14,524 | $502,400 | $258,700 | $243,700 |
| 2016 | $14,349 | $502,400 | $258,700 | $243,700 |
| 2015 | $14,449 | $502,400 | $258,700 | $243,700 |
| 2014 | $14,188 | $502,400 | $258,700 | $243,700 |
Seller's Agent in 2018
Leigh Finley
Houlihan Lawrence
(203) 820-1867
26 Total Sales
Buyer's Agent in 2018
Carrie Shea
Camelot Real Estate
(203) 858-7699
18 Total Sales
Seller's Agent in 2015
Vickie Kelley
Camelot Real Estate
(203) 803-6448
60 Total Sales
Source: SmartMLS
MLS Number: 170042616
APN: WSTN-000021-000003-000044
Disclaimer: Certain information contained herein is derived from information provided by parties other than Homes.com. All information provided is deemed reliable, but is not guaranteed to be accurate and should be independently verified.
IDX information is provided exclusively for personal, non-commercial use, and may not be used for any purpose other than to identify prospective properties consumers may be interested in purchasing. Information is deemed reliable but not guaranteed.
Ask me questions while you tour the home.