NOT LISTED FOR SALE

19 Pop Runnels Rd Petal, MS 39465

Estimated Value: $392,000 - $416,000

3 Beds
2 Baths
2,040 Sq Ft
$197/Sq Ft Est. Value

Sale Details

Date Sold: October 16, 2025

Current estimated payment $2,334 / mo

47 Days on Market

Highlights

  • In Ground Pool
  • Wood Flooring
  • 2 Fireplaces
  • Petal Primary School Rated A
  • Whirlpool Bathtub
  • Granite Countertops

About This Home

As of October 2025

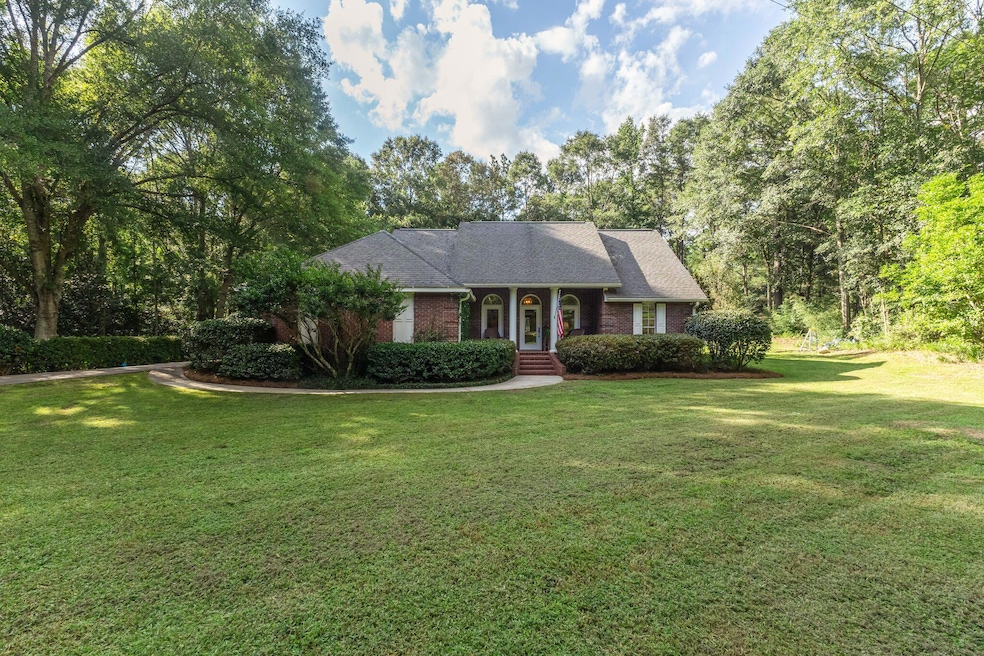
Welcome home to 19 Pop Runnels! This enchanting 3-bedroom, 2-bath home offers the perfect blend of tranquility, charm, and space to breathe. Set on four sprawling acres, this property feels like your own private retreat -- where mornings begin with birdsong and evenings end with golden sunsets over the treetops.Inside, warm natural light pours through the windows, dancing across open, airy living spaces designed for comfort and connection. The combination living/dining room is the heart of the home, perfect for both quiet mornings and lively gatherings.Step outside and feel the world melt away -- the saltwater pool beckons, crystal-clear and serene, surrounded by the sights and sounds of nature. Whether you're hosting friends or enjoying a peaceful afternoon alone, this is where memories are made.With nearly four acres to roam, dream, and grow, this rare gem offers endless opportunities -- from gardens and hobbies to future expansion -- all while being just minutes from top-rated schools, shopping, and small-town charm.Schedule your private tour of this Petal paradise today!

Last Agent to Sell the Property

Melody Stroka

Keller Williams License #B-24829 Listed on: 07/30/2025

Keller Williams

Last Buyer's Agent

NON-MEMBER AGENT

Non-member Office

Home Details

Home Type

  • Single Family

Est. Annual Taxes

  • $1,830

Year Built

  • Built in 1999

Lot Details

  • 4.28

Home Design

  • Brick Veneer
  • Slab Foundation
  • Architectural Shingle Roof

Interior Spaces

  • 2,040 Sq Ft Home
  • 1-Story Property
  • 2 Fireplaces
  • Combination Dining and Living Room
  • Home Security System

Kitchen

  • Double Oven
  • Cooktop
  • Dishwasher
  • Granite Countertops

Flooring

  • Wood
  • Ceramic Tile

Bedrooms and Bathrooms

  • 3 Bedrooms
  • Walk-In Closet
  • 2 Bathrooms
  • Whirlpool Bathtub

Parking

  • 2 Car Attached Garage
  • Garage Door Opener
  • Driveway

Pool

  • In Ground Pool
  • Saltwater Pool

Outdoor Features

  • Shed
  • Front Porch

Utilities

  • Central Air
  • Heat Pump System
  • Septic Tank

Listing and Financial Details

  • Homestead Exemption
  • Assessor Parcel Number 1-017 -22-012.00

Home Details

Home Type

Single Family

Est. Annual Taxes

$1,830

Year Built

Built in 1999

Lot Details

4.28 Acres

Listing Details

  • 16th Section Land: N
  • Estimated Age: 21 - 30 Years
  • Electrical Service Provider: Dixie Electric Power
  • Garbage And Trash Svc: Waste Pro
  • Gas Svc Prvd: Blossman Gas
  • Historical District: No
  • Homestead Exempt: Regular Homestead
  • Number of Fireplaces: 2
  • Leased Item: None
  • Listing Member Name: Melody Stroka
  • Prop. Type: Residential
  • List Price Range: 12W
  • Selling Member Short Id: 88.1
  • Selling Office Short Id: 88
  • Sewage Companies: Septic
  • Building Stories: One Story
  • Total Bedrooms: 3
  • Total Annual Property Tax: 1829.52
  • Utility Info Gas Supplier: Blossman
  • Utility Info Sewer: Septic
  • Utility Info Water Supplier: Barrontown
  • Water Service Provided: Barrontown
  • Year Built: 1999
  • Special Features: None
  • Property Sub Type: Detached
  • Stories: 1

Interior Features

  • Flooring: Ceramic Tile, Wood
  • Interior Amenities: Ceiling Fan(s), Fireplace, Security System, Walk-In Closet(s), Whirlpool Tub
  • Kitchen Features: Built-In Electric Oven, Cook-Top, Dishwasher, Double Oven, Granite Counter Tops, Refrigerator
  • Legal Description: BEG AT THE NW/COR OF NW1/4 OF NW1/4 EAST 1330' TO THE WEST SIDE OF LAZENBY ROAD SOUTH 572' TO POB WEST 486' SLY 173' S
  • Specialty Rooms: Living & Dining Cmbo
  • Total Bathrooms: 2.00

Exterior Features

  • Exterior Construction: Brick Veneer
  • Exterior Features: Sidewalks, Storage
  • Flood Zone: No
  • Foundation: Slab
  • Roof: Architectural
  • Other Structures: Barn(s), Shed(s)
  • Patio And Porch Features: Covered Patio, Front Porch, Patio, Terrace
  • Pool Features: Gunite, In Ground, Salt Water

Garage/Parking

  • Carport: None
  • Garage Spaces: Double Attached, Garage Door Opener
  • Parking Features: Covered, Driveway, Paved

Utilities

  • Cooling System: Central Air, Electric
  • Heating/Cooling: Heat Pump
  • Sewer: Septic
  • Water System: Community Water

Condo/Co-op/Association

  • Community Amenities: None
  • Senior Community: No

Schools

  • School District: Petal

Lot Info

  • Lot Description: 3 - 5 Acres
  • Lot Dimensions: 4.0ac +/-
  • Parcel Number: 1-017 -22-012.00

Tax Info

  • Tax Year: 2024

Ownership History

We collect this data history from publicly available records. To have your information removed, we recommend requesting removal directly through your county’s website.

Date Name Owned For Owner Type

Purchase Details

Listed on
Mar 1, 2022
Closed on
May 2, 2022
Sold by
Bought by
Seller's Agent
Victoria King
KW Elite Keller Williams
Buyer's Agent
Melody Stroka
Keller Williams
List Price
$319,900
Current Estimated Value
$402,183

Home Financials for this Owner

Home Financials are based on the most recent Mortgage that was taken out on this home.
Avg. Annual Appreciation
5.68%

Purchase Details

Listed on
Aug 4, 2016
Closed on
Sep 23, 2016
Sold by
Bought by
Seller's Agent
Debbie Stroo
King & King Realty, LLC
Buyer's Agent
Victoria King
Crye-Leike Pine Belt
List Price
$204,000

Home Financials for this Owner

Home Financials are based on the most recent Mortgage that was taken out on this home.
Avg. Annual Appreciation
6.99%
Original Mortgage
$215,033
Interest Rate
3.25%
Mortgage Type
FHA
Source: Public Records

Range of Values:

--
Value Increase
--
Percent Increase
--
Adjusted for Inflation
Collateral Analytics

Collateral Analytics Collateral Analytics AVMs (Automated Valuation Model) employ a number of statistical approaches combined with neighborhood-specific comparable selection guarantees the most up-to-date and precise valuations.

Not Available

Collateral Analytics does not have data for the current month. Please view the chart for historical values.

ICE

ICE Mortgage Technology ICE Mortgage Technology’s AVM (Automated Valuation Model) is a state-of-the-art online residential property valuation tool that provides a quick and accurate estimate of the value of almost any home in the U.S.

Not Available

ICE Mortgage Technology does not have data for the current month. Please view the chart for historical values.

First American

First American First American Data & Analytics’ next-generation AVM combines unrivaled data assets with a blended ensemble of valuation models to produce highly accurate, reliable valuations you can trust.

Not Available

First American does not have data for the current month. Please view the chart for historical values.

Quantarium

Quantarium Quantarium’s valuation service, repeatedly proven the industry’s most accurate and comprehensive, is supercharged with a self-learning and auto-tuning AI engine that continually becomes smarter and more accurate as it processes daily inputs from the industry’s leading RE data lake.

Not Available

Quantarium does not have data for the current month. Please view the chart for historical values.

Average Value
Not Available
List Price
Sold Price
Create a Home Valuation Report for This Property
The Home Valuation Report is an in-depth analysis detailing your home's value as well as a comparison with similar homes in the area

Purchase History

We collect this data history from publicly available records. To have your information removed, we recommend requesting removal directly through your county’s website.

Date Buyer Sale Price Title Company
-- Richard & Thomas Pllc
-- --
Source: Public Records

Mortgage History

We collect this data history from publicly available records. To have your information removed, we recommend requesting removal directly through your county’s website.

Date Status Borrower Loan Amount
Previous Owner $215,033
Source: Public Records

Property History

We collect this data history from publicly available records. To have your information removed, we recommend requesting removal directly through your county’s website.

Date Event Price List to Sale Price per Sq Ft Prior Sale
10/16/2025 10/16/25 Sold -- -- --
09/15/2025 09/15/25 Pending -- -- --
09/08/2025 09/08/25 For Sale $419,900 0.0% $206 / Sq Ft
09/03/2025 09/03/25 Pending -- -- --
07/30/2025 07/30/25 For Sale $419,900 +31.3% $206 / Sq Ft
05/02/2022 05/02/22 Sold -- -- -- View Prior Sale
03/04/2022 03/04/22 Pending -- -- --
03/01/2022 03/01/22 For Sale $319,900 +56.8% $156 / Sq Ft
09/23/2016 09/23/16 Sold -- -- -- View Prior Sale
08/09/2016 08/09/16 Pending -- -- --
08/04/2016 08/04/16 For Sale $204,000 -- $103 / Sq Ft
Source: Hattiesburg Area Association of REALTORS®

Tax History

We collect this data history from publicly available records. To have your information removed, we recommend requesting removal directly through your county’s website.

Year Tax Paid Tax Assessment Tax Assessment Total Assessment is a certain percentage of the fair market value that is determined by local assessors to be the total taxable value of land and additions on the property. Land Improvement
2025 $2,090 $18,118 $0 $0
2024 $2,090 $16,166 $0 $0
2023 $2,090 $161,030 $0 $0
2022 $1,743 $16,131 $0 $0
2021 $1,757 $16,133 $0 $0
2020 $1,705 $15,602 $0 $0
2019 $1,700 $15,604 $0 $0
2018 $1,705 $15,605 $0 $0
2017 $1,733 $15,604 $0 $0
2016 $0 $13,500 $0 $0
2015 -- $134,902 $0 $0
2014 $747 $13,488 $0 $0
Source: Public Records

Agents Affiliated with this Home

  • Section Image
See All Agents

Map

Source: Hattiesburg Area Association of REALTORS®

MLS Number: 143496

Hattiesburg Area Association of REALTORS®

APN: 1-017 -22-012.00

Your Personal Tour Guide

Ask me questions while you tour the home.