
Monik Graham
RE/MAX Realty One
(833) 484-6092
74 Total Sales
7 in Exeter
$139K - $555K Price Range

Estimated Value: $545,000 - $630,000
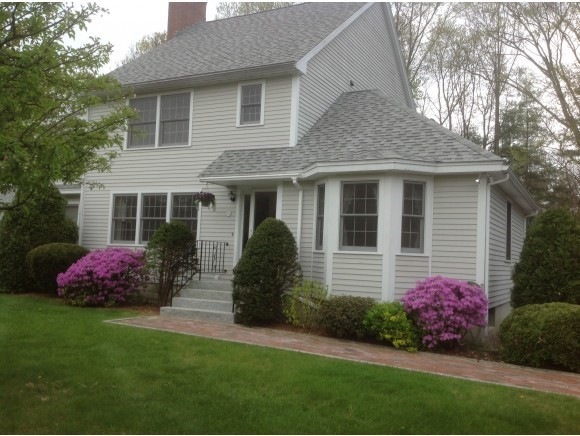
Immaculate extremely well maintained, bright and sunny townhouse style condominium in a tranquil setting but only minutes drive to lively downtown Exeter with shopping and restaurants. First floor offers large eat-in kitchen with hardwood flooring and cathedral ceiling, granite counter tops and white kitchen cabinets. Spacious living room and a first floor Master Bedroom with a 3/4 Master Bath with granite counter. Second floor has two rooms, use one as an extra bedroom and the other as a den or office, both have large walk in closets. Guest bath on the second floor has granite as well. Basement has a finished room for extra space.
Last Agent to Sell the Property
The Aland Realty Group License #052684 Listed on: 05/16/2014
We collect this data history from publicly available records. To have your information removed, we recommend requesting removal directly through your county’s website.
Monik Graham
RE/MAX Realty One
(833) 484-6092
74 Total Sales
7 in Exeter
$139K - $555K Price Range
Amanda Patterson
Samonas Realty, LLC
(207) 715-3973
43 Total Sales
2 in Exeter
$495K - $584K Price Range
Teal Murphy
Mountain Side Properties, LLC
(351) 208-2850
80 Total Sales
1 in Exeter
$650,000 Price
Melissa Perrault
Keller Williams Realty Metro-Concord
(603) 420-2039
79 Total Sales
2 in Exeter
$125K - $255K Price Range
Tony LaCasse
EXP Realty
(603) 932-7414
86 Total Sales
1 in Exeter
$350,000 Price
Donnie Crowell
LAER Realty Partners/Chelmsford
(351) 208-2762
91 Total Sales
1 in Exeter
$152,000 Price
We collect this data history from publicly available records. To have your information removed, we recommend requesting removal directly through your county’s website.
| Date | Buyer | Sale Price | Title Company |
|---|---|---|---|
| -- | -- | ||
| Klink Glenn D | $265,000 | -- | |
| Dickens Beverley J | $159,000 | -- | |
| Pike Karen J | $155,000 | -- |
We collect this data history from publicly available records. To have your information removed, we recommend requesting removal directly through your county’s website.
| Date | Status | Borrower | Loan Amount |
|---|---|---|---|
| Open | $100,000 |
We collect this data history from publicly available records. To have your information removed, we recommend requesting removal directly through your county’s website.
| Date | Event | Price | List to Sale | Price per Sq Ft |
|---|---|---|---|---|
| 07/29/2014 07/29/14 | Sold | $265,000 | -1.5% | $148 / Sq Ft |
| 05/28/2014 05/28/14 | Pending | -- | -- | -- |
| 05/16/2014 05/16/14 | For Sale | $269,000 | -- | $150 / Sq Ft |
We collect this data history from publicly available records. To have your information removed, we recommend requesting removal directly through your county’s website.
| Year | Tax Paid | Tax Assessment Tax Assessment Total Assessment is a certain percentage of the fair market value that is determined by local assessors to be the total taxable value of land and additions on the property. | Land | Improvement |
|---|---|---|---|---|
| 2025 | $10,222 | $544,900 | $0 | $544,900 |
| 2024 | $9,694 | $544,900 | $0 | $544,900 |
| 2023 | $8,122 | $303,300 | $0 | $303,300 |
| 2022 | $7,507 | $303,300 | $0 | $303,300 |
| 2021 | $7,318 | $304,800 | $0 | $304,800 |
| 2020 | $7,465 | $304,800 | $0 | $304,800 |
| 2019 | $7,093 | $304,800 | $0 | $304,800 |
| 2018 | $7,007 | $254,800 | $0 | $254,800 |
| 2017 | $6,821 | $254,800 | $0 | $254,800 |
| 2016 | $6,741 | $256,900 | $0 | $256,900 |
| 2015 | $6,561 | $256,900 | $0 | $256,900 |
| 2014 | $6,447 | $247,400 | $0 | $247,400 |
| 2013 | $6,760 | $259,700 | $0 | $259,700 |
| 2011 | $6,565 | $259,700 | $0 | $259,700 |
SD
Seller's Agent in 2014
Saija DiGesu
The Aland Realty Group
(603) 321-7636
41 Total Sales
Buyer's Agent in 2014
Carey Rooney
H&K REALTY
(603) 475-4087
16 Total Sales
Source: PrimeMLS
MLS Number: 4356223
APN: EXTR-000085-000000-000089-000008
Disclaimer: Certain information contained herein is derived from information provided by parties other than Homes.com. All information provided is deemed reliable, but is not guaranteed to be accurate and should be independently verified.
Copyright 2026 PrimeMLS, Inc. All rights reserved. This information is deemed reliable, but not guaranteed. The data relating to real estate displayed on this display comes in part from the IDX Program of PrimeMLS. The information being provided is for consumers’ personal, non-commercial use and may not be used for any purpose other than to identify prospective properties consumers may be interested in purchasing.
Ask me questions while you tour the home.