
Jamie Frontiero
William Raveis Real Estate
(207) 994-8142
94 Total Sales
1 in Exeter
$668,000 Price
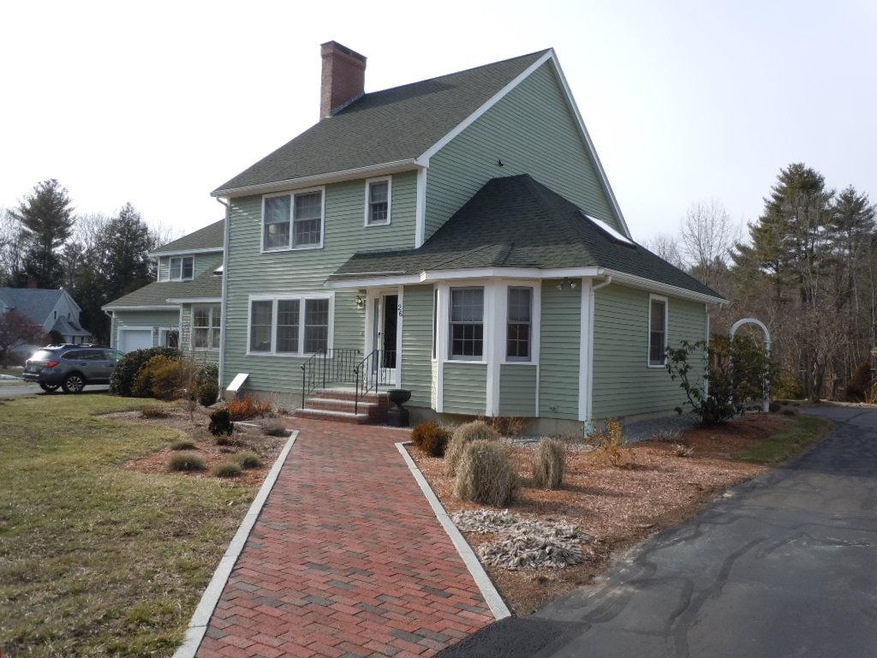
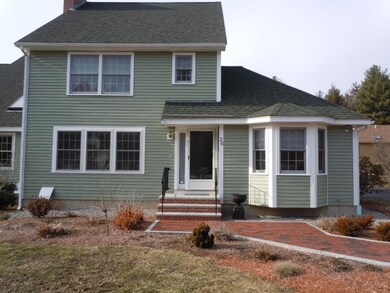
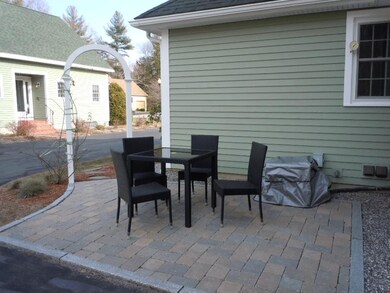
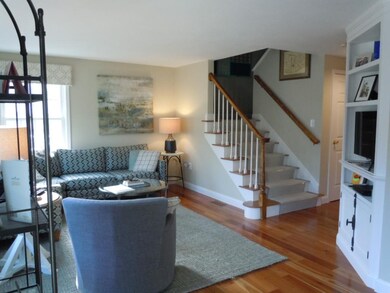
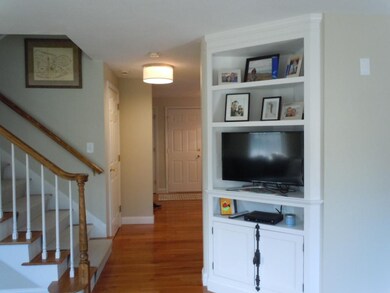
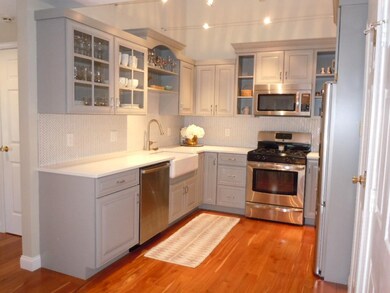
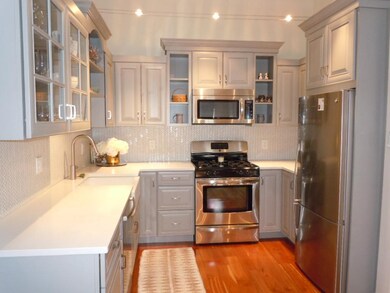
Don't miss out on this home. Stunning remodeled two bedroom, 2 full bath unit in Folsom Acres. Bright and sunny. Attention to the details in this home with designer kitchen which includes farmers sink, custom cabinets, stainless steel appliances, cable & pendant lighting, tile backsplash. New windows, fresh paint, high quality flooring throughout which includes cherry hardwood floors in first floor living areas, kitchen and stairwell. Outdoor Patio with pavers, new overhead garage door and an outdoor auto drip system for plants. Too much to mention a must see!
Last Agent to Sell the Property
Tate & Foss Sotheby's International Rlty License #055907 Listed on: 02/29/2016
Jamie Frontiero
William Raveis Real Estate
(207) 994-8142
94 Total Sales
1 in Exeter
$668,000 Price
Rob Labrecque
BHHS Verani Londonderry
(351) 666-6408
52 Total Sales
2 in Exeter
$420K - $450K Price Range
Judi Anthony
Welcome Home Realty
(603) 931-4786
35 Total Sales
1 in Exeter
$59,900 Price
Kimberley Tufts
EXP Realty
(855) 714-1765
227 Total Sales
2 in Exeter
$700K - $710K Price Range
Kathy Perdue
RE/MAX Synergy
(603) 288-1401
77 Total Sales
1 in Exeter
$130,000 Price
Tara Webster
Your Next Move Realty LLC
(877) 221-4544
46 Total Sales
1 in Exeter
$850,000 Price
We collect this data history from publicly available records. To have your information removed, we recommend requesting removal directly through your county’s website.
| Date | Event | Price | List to Sale | Price per Sq Ft |
|---|---|---|---|---|
| 04/28/2016 04/28/16 | Sold | $305,000 | +2.0% | $199 / Sq Ft |
| 03/04/2016 03/04/16 | Pending | -- | -- | -- |
| 02/29/2016 02/29/16 | For Sale | $299,000 | -- | $195 / Sq Ft |
We collect this data history from publicly available records. To have your information removed, we recommend requesting removal directly through your county’s website.
| Year | Tax Paid | Tax Assessment Tax Assessment Total Assessment is a certain percentage of the fair market value that is determined by local assessors to be the total taxable value of land and additions on the property. | Land | Improvement |
|---|---|---|---|---|
| 2025 | $2,579 | $22,407 | ||
| 2024 | $2,398 | $21,340 | ||
| 2023 | $2,398 | $41,050 | $8,210 | $32,840 |
| 2022 | $2,307 | $31,270 | $6,250 | $25,020 |
| 2021 | $2,369 | $29,070 | $5,810 | $23,260 |
| 2020 | $2,317 | $28,550 | $5,710 | $22,840 |
| 2019 | $2,311 | $27,370 | $5,470 | $21,900 |
| 2018 | $2,110 | $24,660 | $4,930 | $19,730 |
| 2017 | $2,015 | $24,210 | $4,840 | $19,370 |
| 2016 | $1,972 | $20,530 | $4,100 | $16,430 |
| 2015 | $1,857 | $17,130 | $3,420 | $13,710 |
Seller's Agent in 2016
Lisa Chase
Tate & Foss Sotheby's International Rlty
(603) 817-1818
30 Total Sales
Buyer's Agent in 2016
Tara Albert
Keller Williams Realty-Metropolitan
(603) 557-0810
128 Total Sales
Source: PrimeMLS
MLS Number: 4473360
Disclaimer: Certain information contained herein is derived from information provided by parties other than Homes.com. All information provided is deemed reliable, but is not guaranteed to be accurate and should be independently verified.
Copyright 2026 PrimeMLS, Inc. All rights reserved. This information is deemed reliable, but not guaranteed. The data relating to real estate displayed on this display comes in part from the IDX Program of PrimeMLS. The information being provided is for consumers’ personal, non-commercial use and may not be used for any purpose other than to identify prospective properties consumers may be interested in purchasing.
Ask me questions while you tour the home.