
Richard Hornblower
Coldwell Banker Realty - Boston
(339) 666-1029
78 Total Sales
1 in Thompson Square-Bunker Hill
$450,000 Price
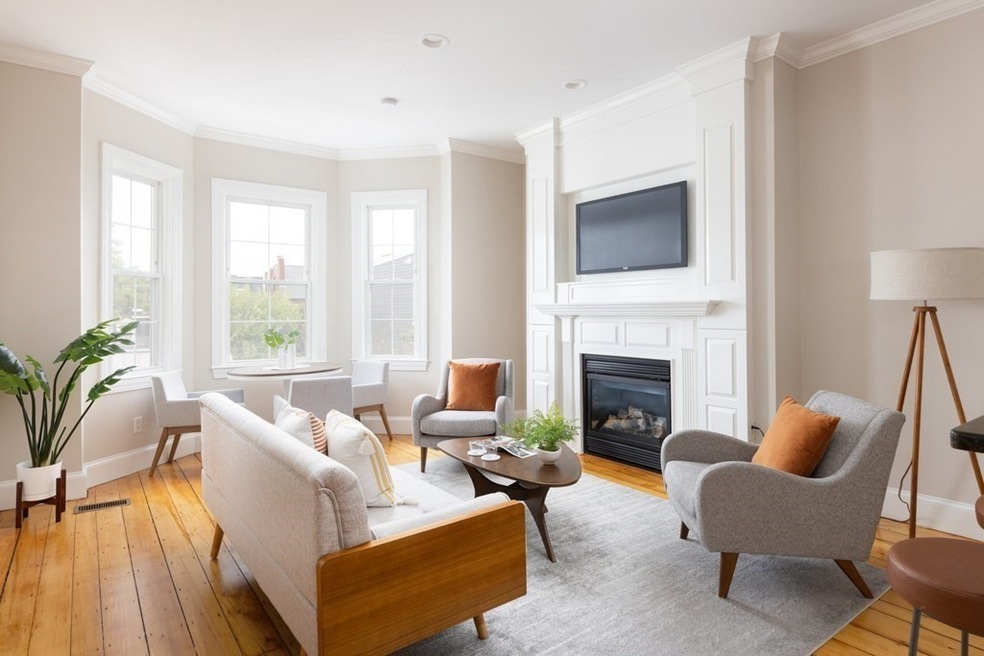
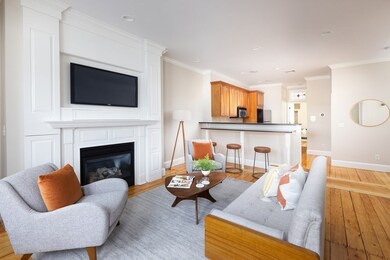
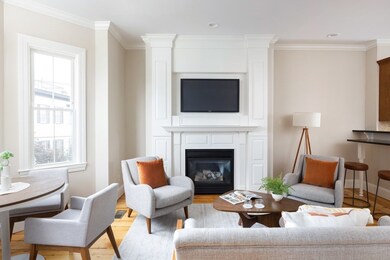
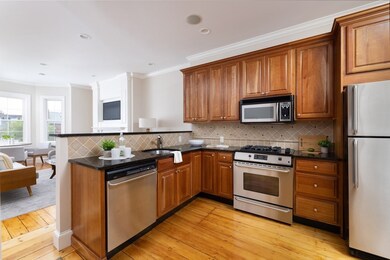
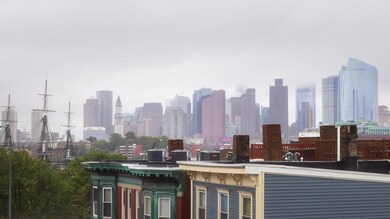
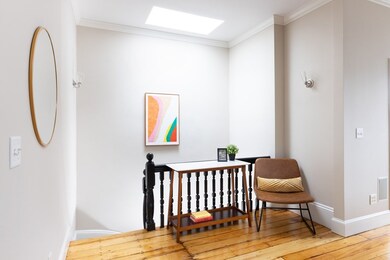
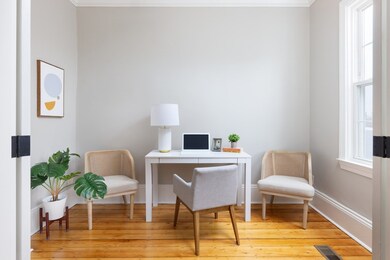
New Price for this desirable Pristine Penthouse. Freshly painted and refinished wood floors thru out, is ready to welcome it's new owner. Includes 2 bedrooms, 2 full baths, a perfect home office and epitomizes the best of city living. Custom Cherry Kitchen features a breakfast bar, stainless appliances and granite counters. The open living area presents USS Constitution and Monument views from bay window, surround sound and gas fireplace with secret built in bar all make this an ideal space for entertaining. French Doors offer plenty of light and privacy to the home office. A spacious primary bedroom includes an en suite tumbled marble, 4 pc luxurious bath and double cedar closet provides abundant storage. The second bedroom features high ceilings, plantation shutters and ample closet space. Additional features include an oversize exclusive roof deck boasting the most spectacular views of the City and Boston Harbor. Open House Sat 10/29 and Sun 10/30, 11:00-Noon.
Last Agent to Sell the Property
Candice Macoul
Luxury Living Real Estate Listed on: 09/08/2022
Richard Hornblower
Coldwell Banker Realty - Boston
(339) 666-1029
78 Total Sales
1 in Thompson Square-Bunker Hill
$450,000 Price
Virginia Todd
Leading Edge Real Estate
(857) 323-6892
51 Total Sales
1 in Thompson Square-Bunker Hill
$725,000 Price
Theodora Choros
Isos Realty, LLC
(508) 552-3313
20 Total Sales
1 in Thompson Square-Bunker Hill
$627,500 Price
Linda McKeehan
Seas the Day Realty
(781) 694-6596
20 Total Sales
2 in Thompson Square-Bunker Hill
$1.1M - $1.3M Price Range
Joseph McEachern
Paramount Properties
(781) 808-2896
71 Total Sales
1 in Thompson Square-Bunker Hill
$529,000 Price
Robb Cohen Team
Engel & Volkers Boston
(781) 622-9049
26 Total Sales
1 in Thompson Square-Bunker Hill
$869,000 Price
We collect this data history from publicly available records. To have your information removed, we recommend requesting removal directly through your county’s website.
| Date | Event | Price | List to Sale | Price per Sq Ft |
|---|---|---|---|---|
| 12/22/2022 12/22/22 | Sold | $975,000 | -5.8% | $859 / Sq Ft |
| 11/15/2022 11/15/22 | Pending | -- | -- | -- |
| 10/26/2022 10/26/22 | Price Changed | $1,035,000 | -2.8% | $912 / Sq Ft |
| 09/08/2022 09/08/22 | For Sale | $1,065,000 | -- | $938 / Sq Ft |
C
Seller's Agent in 2022
Candice Macoul
Luxury Living Real Estate
Buyer's Agent in 2022
George Sarkis
Douglas Elliman Real Estate - The Sarkis Team
(781) 603-8702
15 in this area
714 Total Sales
Source: MLS Property Information Network (MLS PIN)
MLS Number: 73033829
Disclaimer: Certain information contained herein is derived from information provided by parties other than Homes.com. All information provided is deemed reliable, but is not guaranteed to be accurate and should be independently verified.
The property listing data and information, or the Images, set forth herein were provided to MLS Property Information Network, Inc. from third party sources, including sellers, lessors and public records, and were compiled by MLS Property Information Network, Inc. The property listing data and information, and the Images, are for the personal, non-commercial use of consumers having a good faith interest in purchasing or leasing listed properties of the type displayed to them and may not be used for any purpose other than to identify prospective properties which such consumers may have a good faith interest in purchasing or leasing. MLS Property Information Network, Inc. and its subscribers disclaim any and all representations and warranties as to the accuracy of the property listing data and information, or as to the accuracy of any of the Images, set forth herein.
Ask me questions while you tour the home.