NOT LISTED FOR SALE

19 Pumpkin Hill Rd Trumbull, CT 06611

Long Hill Area

Estimated Value: $1,129,000 - $1,163,171

4 Beds
4 Baths
4,014 Sq Ft
$283/Sq Ft Est. Value

Sale Details

Date Sold: October 27, 2025

Last sale price $1,070,000 $267 Per Sq Ft

Est. 6% increase in value since last sale

Current estimated payment $7,714 / mo

121 Days on Market

Highlights

  • Heated In Ground Pool
  • 1.4 Acre Lot
  • Deck
  • Tashua School Rated A
  • Colonial Architecture
  • Cathedral Ceiling

About This Home

As of October 2025

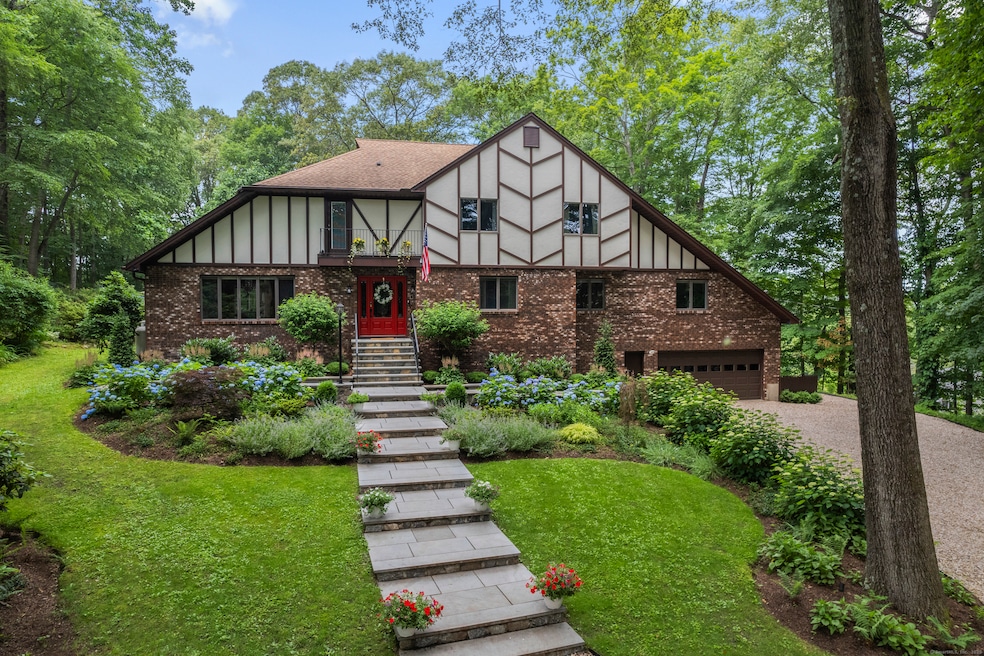
Welcome to 19 Pumpkin Hill Road located in Trumbull's highly sought-after Tashua neighborhood! This stunning Tudor style colonial offers the perfect blend of classic charm and comfortable living with 4 bedrooms, 4 baths, and over 4,000 SQ FT of living space. If you're looking for a peaceful retreat on a serene end of the cul-de-sac, this 1.4 acres has it all! From the moment you arrive you'll experience meticulously landscaped grounds designed by Stopa Landscaping, complete with elegant stone walls and a sweeping circular driveway. The private, fenced-in backyard transforms into your personal sanctuary - an entertainer's dream featuring an expansive stone patio, a shimmering in-ground Salt water pool, hot tub with waterfall, and a secluded firepit sitting area. This tranquil setting ensures year-round enjoyment and unforgettable gatherings. The home's interior boasts a seamless design, ensuring a natural flow between living areas, bedrooms are located on the first and second level. The main level of the home has a spacious family room with cathedral ceiling and cozy wood-burning fireplace, ideal for winter evenings and gatherings. The Kitchen offers a plenty of space for cooking and entertaining and provides quick access to the beautifully landscaped back yard. There is a generous size bonus room situated above an attached 2 car garage ready to be transformed into your ideal home office, workout space, hobby haven, or children's playroom.

Last Agent to Sell the Property

Scott Palma

William Raveis Real Estate Brokerage Phone: (203) 293-9389 License #RES.0787172 Listed on: 06/23/2025

William Raveis Real Estate

Last Buyer's Agent

Alexander Walton

RE/MAX Heritage License #RES.0822081

RE/MAX Heritage

Range of Values:

--
Value Increase
--
Percent Increase
--
Adjusted for Inflation
Collateral Analytics

Collateral Analytics Collateral Analytics AVMs (Automated Valuation Model) employ a number of statistical approaches combined with neighborhood-specific comparable selection guarantees the most up-to-date and precise valuations.

Not Available

Collateral Analytics does not have data for the current month. Please view the chart for historical values.

ICE

ICE Mortgage Technology ICE Mortgage Technology’s AVM (Automated Valuation Model) is a state-of-the-art online residential property valuation tool that provides a quick and accurate estimate of the value of almost any home in the U.S.

Not Available

ICE Mortgage Technology does not have data for the current month. Please view the chart for historical values.

First American

First American First American Data & Analytics’ next-generation AVM combines unrivaled data assets with a blended ensemble of valuation models to produce highly accurate, reliable valuations you can trust.

Not Available

First American does not have data for the current month. Please view the chart for historical values.

Quantarium

Quantarium Quantarium’s valuation service, repeatedly proven the industry’s most accurate and comprehensive, is supercharged with a self-learning and auto-tuning AI engine that continually becomes smarter and more accurate as it processes daily inputs from the industry’s leading RE data lake.

Not Available

Quantarium does not have data for the current month. Please view the chart for historical values.

Average Value
Not Available
List Price
Sold Price
Create a Home Valuation Report for This Property
The Home Valuation Report is an in-depth analysis detailing your home's value as well as a comparison with similar homes in the area

Home Details

Home Type

  • Single Family

Est. Annual Taxes

  • $17,383

Year Built

  • Built in 1979

Lot Details

  • 1.4 Acre Lot
  • Sprinkler System
  • Property is zoned AA

Home Design

  • Colonial Architecture
  • Tudor Architecture
  • Brick Exterior Construction
  • Concrete Foundation
  • Frame Construction
  • Asphalt Shingled Roof
  • Masonry Siding
  • Cedar Siding

Interior Spaces

  • 4,014 Sq Ft Home
  • Cathedral Ceiling
  • 1 Fireplace
  • Bonus Room
  • Partially Finished Basement
  • Basement Fills Entire Space Under The House

Kitchen

  • Electric Cooktop
  • Dishwasher

Bedrooms and Bathrooms

  • 4 Bedrooms
  • 4 Full Bathrooms

Laundry

  • Laundry on main level
  • Dryer
  • Washer

Attic

  • Storage In Attic
  • Pull Down Stairs to Attic
  • Unfinished Attic

Home Security

  • Home Security System
  • Smart Lights or Controls

Parking

  • 2 Car Garage
  • Parking Deck

Pool

  • Heated In Ground Pool
  • Spa
  • Saltwater Pool
  • Vinyl Pool

Outdoor Features

  • Balcony
  • Deck
  • Exterior Lighting
  • Shed
  • Rain Gutters

Schools

  • Tashua Elementary School
  • Madison Middle School
  • Trumbull High School

Utilities

  • Zoned Heating and Cooling
  • Baseboard Heating
  • Hot Water Heating System
  • Heating System Uses Oil
  • Well
  • Oil Water Heater
  • Fuel Tank Located in Garage

Additional Features

  • Energy-Efficient Lighting
  • Property is near golf course and shops

Listing and Financial Details

  • Assessor Parcel Number 389978

Home Details

Home Type

Single Family

Est. Annual Taxes

$17,383

Year Built

Built in 1979

Lot Details

1.4 Acres

Listing Details

  • Neighborhood: Tashua
  • Property Type: Single Family For Sale
  • Style: Colonial, Tudor
  • Sq Ft Est Heated Above Grade: 4014
  • Total Sq Ft: 4014
  • Year Built: 1979
  • New Construction: No/Resale
  • Nearby Amenities: Basketball Court, Golf Course, Health Club, Lake, Library, Park, Shopping/Mall, Tennis Courts
  • In Law Access: Lower Level
  • Remarks Public Addendum: The primary bedroom features its own bath and walk-in closets with french doors walking out to a balcony overlooking the dining and living room. The lower level presents excellent in-law potential, providing even more flexible living space for extended family, guests, or perfect au pair suite. Enjoy an ideal location with its convenience to Trumbull Center's array of shops, restaurants, and grocery stores just minutes away. Take advantage of Trumbull's top-rated schools and sports programs. Tashua Elementary School is just a short walkable distance away. Outdoor enthusiasts will appreciate the close proximity to Tashua Knolls & Tashua Glen Golf Courses, as well as, numerous local parks and hiking trails. This is a commuter's dream, the Metro-North train station offering a direct link to NYC is a mere 20-minute drive and quick access to Route 25, Merritt Parkway/ I-95. Don't miss this fantastic opportunity to own a home in one of Trumbull's most desirable neighborhoods! Schedule your private showing today!
  • Direct Waterfront: No
  • Home Warranty Offered: No
  • Radon Mitigation Air Ynu: No
  • Radon Mitigation Water Ynu: No
  • Directions: Fox Rd to Pumpkin Hill rd
  • Financing Used: Conventional Fixed
  • In Law Apartment: Possible
  • Street Type: Road
  • Office Attribution Contact: (203) 261-0028
  • Reserve Prospect: No
  • Special Features: None
  • Property Sub Type: Detached

Interior Features

  • Total Bedrooms: 4
  • Total Bathrooms: 4
  • Full Bathrooms: 4
  • Fireplaces: 1
  • Attic Description: Unfinished, Storage Space, Pull-Down Stairs
  • Basement Description: Full, Partially Finished
  • Interior Amenities: Security System
  • Appliances: Electric Cooktop, Refrigerator, Dishwasher, Washer, Dryer
  • Additional Rooms: Bonus Room
  • Laundry Room Info: Main Level
  • Attic: Yes
  • Home Automation: Lighting

Exterior Features

  • Exterior Features: Balcony, Shed, Deck, Gutters, Lighting, Hot Tub, Underground Sprinkler
  • Exterior Siding: Brick, Cedar
  • Foundation Type: Concrete
  • Roof Information: Asphalt Shingle
  • Waterfront Description: Not Applicable
  • Swimming Pool: Yes
  • Pool: Heated, Spa, Vinyl, Salt Water, In Ground Pool
  • Construction Description: Frame, Brick

Garage/Parking

  • Garages Number: 2
  • Garage And Parking: Attached Garage

Utilities

  • Cooling System: Central Air, Zoned
  • Heat Type: Baseboard, Hot Water
  • Heat Fuel Type: Oil
  • Fuel Tank Location: In Garage
  • Hot Water Description: Oil, Domestic, 40 Gallon Tank
  • Water Source: Private Well
  • Sewer: Public Sewer Connected

Lot Info

  • Acres: 1.4
  • Lot Description: Fence - Partial Fence - Chain Link Secluded Treed Level Lot On Cul-De-Sac Professionally Landscaped
  • Flood Zone: No
  • Zoning: AA
  • Parcel #: 389978

Tax Info

  • Tax Year: July 2025-June 2026
  • Property Tax: 17383

MLS Schools

  • Elementary School: Tashua
  • Middle Jr High School: Madison
  • High School: Trumbull

Ownership History

We collect this data history from publicly available records. To have your information removed, we recommend requesting removal directly through your county’s website.

Date Name Owned For Owner Type

Purchase Details

Listed on
Jun 23, 2025
Closed on
Oct 27, 2025
Sold by
Guadagnoli Laura
Bought by
Seller's Agent
Scott Palma
William Raveis Real Estate
Buyer's Agent
Alexander Walton
RE/MAX Heritage
List Price
$1,199,000
Sold Price
$1,070,000
Premium/Discount to List
-$129,000
-10.76%
Views
130
Current Estimated Value
$1,135,532

Home Financials for this Owner

Home Financials are based on the most recent Mortgage that was taken out on this home.
Estimated Appreciation
$65,532
Avg. Annual Appreciation
7.29%

Purchase Details

Closed on
May 21, 2002
Sold by
Farzaneh Vaziri
Bought by
Guadgnoli Laura

Purchase Details

Closed on
Aug 22, 2001
Sold by
Macintyre James and Macintyre Nancy M
Bought by
Vaziri Farzaneh
Source: Public Records

Home Values in the Area

Source: Public Records

Average Home Value in this Area


Source: Public Records

Agents Specializing in Trumbull, CT

See All Agents

Purchase History

We collect this data history from publicly available records. To have your information removed, we recommend requesting removal directly through your county’s website.

Date Buyer Sale Price Title Company
$1,070,000 --
Guadgnoli Laura $579,000 --
Vaziri Farzaneh $510,000 --
Source: Public Records

Mortgage History

We collect this data history from publicly available records. To have your information removed, we recommend requesting removal directly through your county’s website.

Date Status Borrower Loan Amount
Previous Owner $490,000
Previous Owner Macintrye James $208,000
Source: Public Records

Property History

We collect this data history from publicly available records. To have your information removed, we recommend requesting removal directly through your county’s website.

Date Event Price List to Sale Price per Sq Ft
10/29/2025 10/29/25 Pending -- -- --
10/27/2025 10/27/25 Sold $1,070,000 -2.7% $267 / Sq Ft
08/15/2025 08/15/25 Price Changed $1,100,000 -8.3% $274 / Sq Ft
06/27/2025 06/27/25 For Sale $1,199,000 -- $299 / Sq Ft
Source: SmartMLS

Tax History

We collect this data history from publicly available records. To have your information removed, we recommend requesting removal directly through your county’s website.

Year Tax Paid Tax Assessment Tax Assessment Total Assessment is a certain percentage of the fair market value that is determined by local assessors to be the total taxable value of land and additions on the property. Land Improvement
2025 $17,383 $473,060 $153,090 $319,970
2024 $16,816 $470,960 $153,090 $317,870
2023 $16,548 $470,960 $153,090 $317,870
2022 $16,281 $470,960 $153,090 $317,870
2021 $15,221 $418,600 $139,720 $278,880
2020 $14,929 $418,600 $139,720 $278,880
2018 $14,595 $418,600 $139,720 $278,880
2017 $14,324 $418,600 $139,720 $278,880
2016 $13,956 $418,600 $139,720 $278,880
2015 $14,144 $422,600 $139,700 $282,900
2014 $13,844 $422,600 $139,700 $282,900
Source: Public Records

Agents Affiliated with this Home

  • Section Image
  • Section Image
See All Agents

Map

Source: SmartMLS

MLS Number: 24106052

SmartMLS

APN: TRUM-000003D-000000-000139

Your Personal Tour Guide

Ask me questions while you tour the home.