NOT LISTED FOR SALE

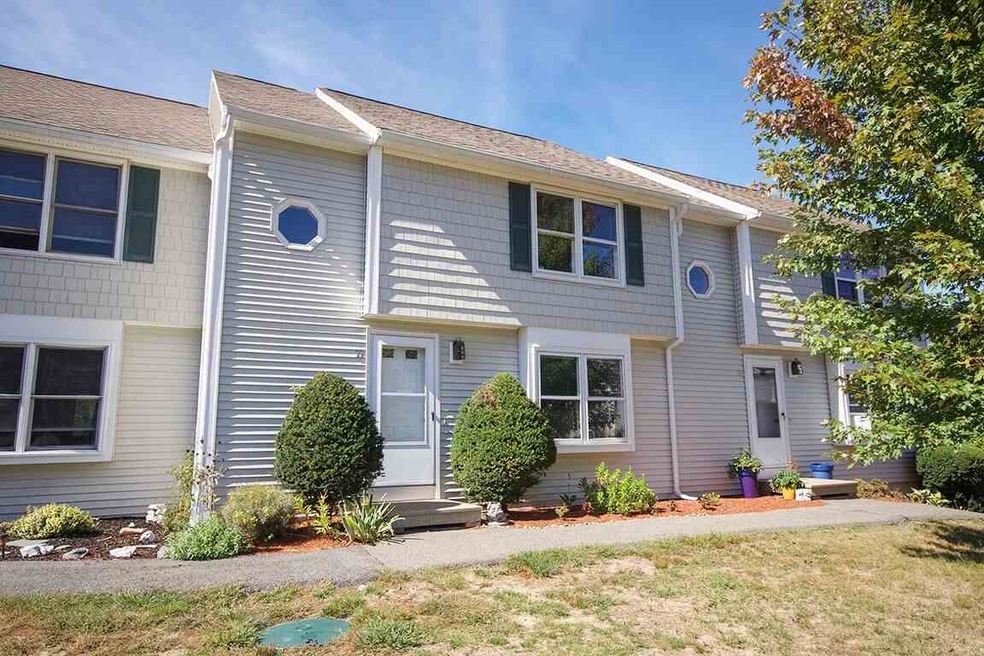
19 Scott Ln Unit 19 Sandown, NH 03873

Sandown Area
2 Beds
1.5 Baths
1,170 Sq Ft
16 Acre Lot

Sale Details

Date Sold: April 5, 2017

Last sale price $160,000 $137 Per Sq Ft

109 Days on Market

Highlights

  • 16 Acre Lot
  • Air Conditioning
  • 1 Car Garage
  • Wood Flooring
  • Landscaped

About This Home

As of April 2017

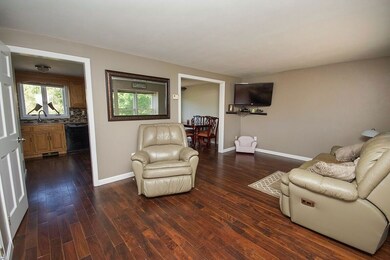
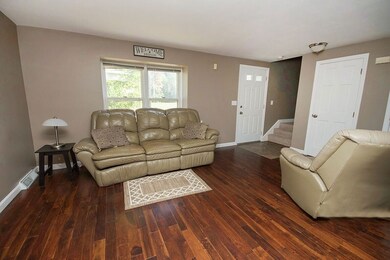
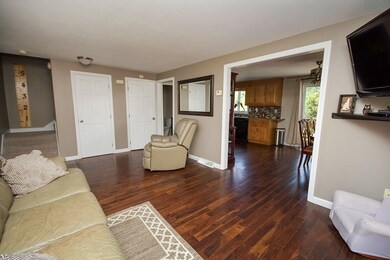
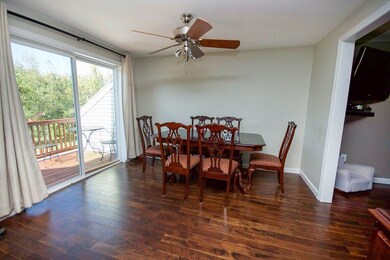
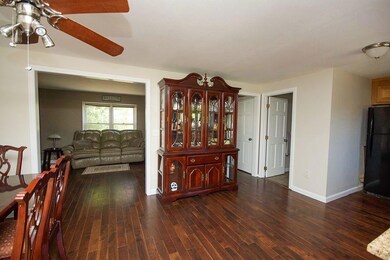
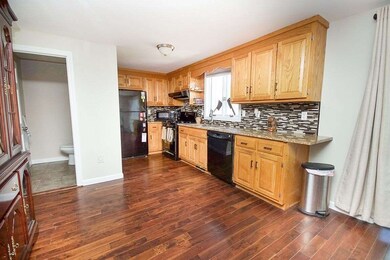
Beautifully updated Townhouse in SANDOWN, NH. This spacious unit has lots to offer with 3/4 inch Brazilian Teak hardwood through out the downstairs, spacious eat in kitchen with granite counter tops, double basin sink & mosaic tile back splash, sliding glass doors leading out to the private deck over looking the back yard. Fresh paint through out, custom full bath with granite & black porcelain flooring, 2 huge closets in Master with cathedral ceiling, 2nd bedroom with pull done for plenty of storage. Plus a walk out basement with laundry area and garage. All you need to do is move in!

Last Agent to Sell the Property

Brandy Padden

Sue Padden Real Estate LLC License #065420 Listed on: 10/01/2016

Last Buyer's Agent

Rebecca Digregorio

BHHS Verani Londonderry License #060319

BHHS Verani Londonderry
Create a Home Valuation Report for This Property
The Home Valuation Report is an in-depth analysis detailing your home's value as well as a comparison with similar homes in the area

Townhouse Details

Home Type

  • Townhome

Est. Annual Taxes

  • $3,100

Year Built

  • Built in 1988

Lot Details

  • Landscaped
  • Lot Sloped Up

HOA Fees

  • $260 Monthly HOA Fees

Parking

  • 1 Car Garage
  • Tuck Under Garage
  • Assigned Parking

Home Design

  • Concrete Foundation
  • Wood Frame Construction
  • Shingle Roof
  • Vinyl Siding

Interior Spaces

  • 2-Story Property

Kitchen

  • Gas Range
  • Microwave
  • Dishwasher

Flooring

  • Wood
  • Carpet
  • Tile

Bedrooms and Bathrooms

  • 2 Bedrooms

Laundry

  • Dryer
  • Washer

Unfinished Basement

  • Walk-Out Basement
  • Basement Storage

Schools

  • Sandown North Elementary Sch
  • Timberlane Regional Middle School
  • Timberlane Regional High Sch

Utilities

  • Air Conditioning
  • Heating System Uses Gas
  • Electric Water Heater
  • Community Sewer or Septic

Community Details

  • Association fees include landscaping, plowing, sewer, water
  • Avatar Properties Association, Phone Number (603) 894-6300
  • Pine Acres Condos

Townhouse Details

Home Type

Townhome

Est. Annual Taxes

$3,100

Year Built

Built in 1988

Lot Details

16 Acres

HOA Fees

$260 per month

Parking

1

Listing Details

  • Status Detail: Closed
  • Style: Townhouse
  • Directions: Rt 121 to Pine Acres condos (Almost Chester line)
  • Flood Zone: Unknown
  • Units per Building: 4
  • Construction: Existing
  • Total Stories: 2
  • Price Per Sq Ft: 136.75
  • Property Class: Residential
  • Property Type: Condo
  • Year Built: 1988
  • List Agent: 19324
  • Special Features: None
  • Property Sub Type: Townhouses
  • Stories: 2

Interior Features

  • Appliances: Dishwasher, Dryer, Microwave, Range - Gas, Refrigerator, Washer
  • Total Bedrooms: 2
  • Flooring: Carpet, Hardwood, Tile
  • Total Bathrooms: 2
  • Half Bathrooms: 1
  • Full Bathrooms: 1
  • Basement: Yes
  • Basement Access Type: Walkout
  • Basement Description: Storage Space, Unfinished
  • Level 1: Level 1: Bath - 1/2, Level 1: Kitchen - Eat-in, Level 1: Living Room
  • Level 2: Level 2: Bedroom, Level 2: Bath - Full, Level 2: Primary Bedroom
  • Room 1: Living Room, 12x17, On Level: 1
  • Room 2: Kitchen - Eat-in, 21X11, On Level: 1
  • Room 3: Bath - 1/2, On Level: 1
  • Room 4: Bath - Full, On Level: 2
  • Room 5: 2, 12x14
  • Room 6: Bedroom, 10X17, On Level: 2
  • Sq Ft - Apx Finished AG: 1170
  • Sq Ft - Apx Total: 1458
  • Sq Ft - Apx Total Finished: 1170
  • Sq Ft - Apx Unfinished BG: 288

Exterior Features

  • Building Number: 6
  • Construction: Wood Frame
  • Driveway: Paved
  • Exterior: Vinyl
  • Foundation: Concrete
  • Road Frontage: TBD
  • Roads: Paved, Private
  • Roof: Shingle

Garage/Parking

  • Garage Capacity: 1
  • Parking: Assigned
  • Garage Type: Under
  • Garage: Yes

Utilities

  • Cable Company: Comcast
  • Electric: Circuit Breaker(s)
  • Fuel Company: Palmer Gas
  • Sewer: Community
  • Water: Community
  • Water Heater: Electric
  • Heating Fuel: Gas - LP/Bottle
  • Heating: Hot Air
  • Cooling: Central AC
  • Electric Company: NH CO OP

Condo/Co-op/Association

  • HOA Fee Frequency: Monthly
  • Fee: 260
  • Mgmt Co Phone: 603-894-6300
  • Fee3 Includes: Landscaping, Plowing, Sewer, Water
  • Condo Name: Pine Acres
  • Management Company: Avatar Properties

Schools

  • Elementary School: Sandown North Elem Sch
  • High School: Timberlane Regional High Sch

Lot Info

  • Lot Sq Ft: 696960
  • Lot Acres: 16
  • Lot Description: Condo Development, Landscaped
  • Surveyed: Unknown
  • Zoning: Residential
  • Deed Book: 5032
  • Deed Page: 0790
  • Deed Recorded Type: Warranty
  • Unit/Lot Number: #19

Tax Info

  • Tax Gross Amount: 3100
  • Tax Year: 2015

MLS Schools

  • School District: Timberlane Regional
  • School Middle Jr: Timberlane Regional Middle

Home Values in the Area

Source: Public Records

Average Home Value in this Area


Source: Public Records

Agents Specializing in Sandown, NH

See All Agents

Property History

We collect this data history from publicly available records. To have your information removed, we recommend requesting removal directly through your county’s website.

Date Event Price List to Sale Price per Sq Ft
04/05/2017 04/05/17 Sold $160,000 -8.6% $137 / Sq Ft
01/18/2017 01/18/17 Pending -- -- --
10/01/2016 10/01/16 For Sale $175,000 -- $150 / Sq Ft
Source: PrimeMLS

Tax History

We collect this data history from publicly available records. To have your information removed, we recommend requesting removal directly through your county’s website.

Year Tax Paid Tax Assessment Tax Assessment Total Assessment is a certain percentage of the fair market value that is determined by local assessors to be the total taxable value of land and additions on the property. Land Improvement
2025 $2,256 $16,693
2024 $2,132 $15,898
2023 $2,132 $29,720 $5,940 $23,780
2022 $2,087 $22,400 $4,480 $17,920
2021 $2,153 $20,810 $4,160 $16,650
2020 $2,126 $19,660 $3,930 $15,730
2019 $2,054 $17,870 $3,570 $14,300
2018 $1,995 $17,610 $3,520 $14,090
2017 $1,859 $15,610 $3,120 $12,490
2016 $1,764 $15,600 $3,120 $12,480
2015 $1,890 $13,210 $2,640 $10,570
Source: Public Records

Agents Affiliated with this Home

  • Section Image
  • Section Image
See All Agents

Map

Source: PrimeMLS

MLS Number: 4600919

PrimeMLS
Your Personal Tour Guide

Ask me questions while you tour the home.