
Shaun Collyer
The Agency - Charlotte
(828) 672-6066
77 Total Sales
1 in Lake Julian
$2,066,950 Price
Estimated Value: $361,000 - $439,000
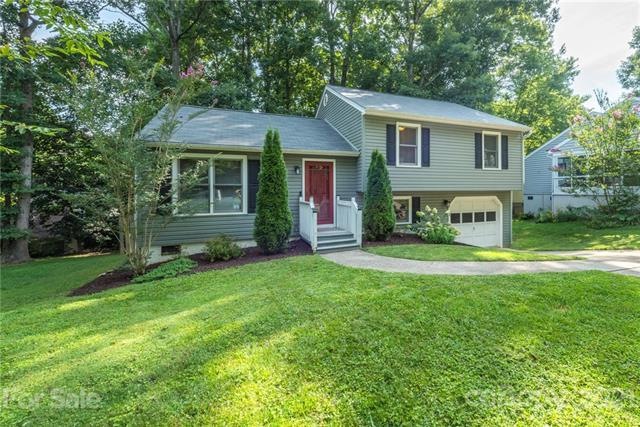
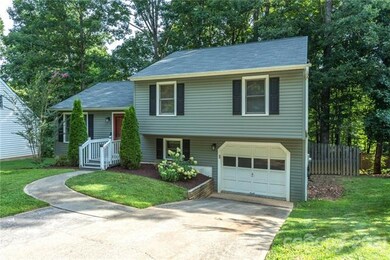
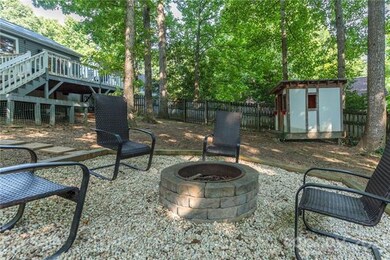
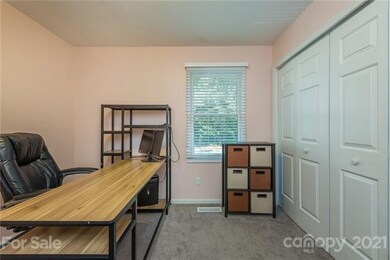
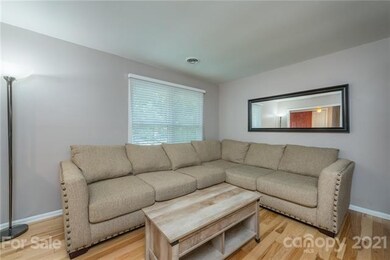
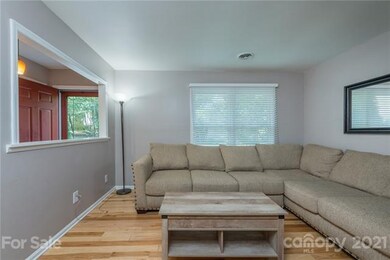
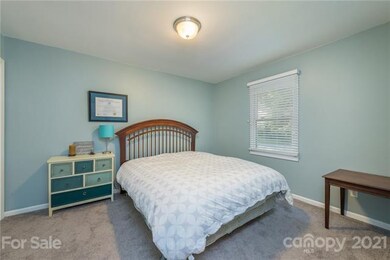
This beautiful 3 bed, 2 bath home is located in the desirable Hunter's Trace community. New roof done in 2021. Enjoy neighborhood amenities including a pool and community center located just a short walk around the corner. The back deck overlooks a large fenced in yard with a fire pit and easy to maintain landscaping. The laundry room/mud room is accessible from the yard. One car garage is currently a full home gym; the driveway allows plenty of extra parking for more than one vehicle. The location is so convenient, close to shopping and I26.
Last Agent to Sell the Property
Patton Allen Real Estate LLC License #329248 Listed on: 08/07/2021
Shaun Collyer
The Agency - Charlotte
(828) 672-6066
77 Total Sales
1 in Lake Julian
$2,066,950 Price
Steve Dozier
Howard Hanna Beverly-Hanks
(828) 624-4474
150 Total Sales
2 in Lake Julian
$278K - $316K Price Range
Katerina Leeger
Town and Mountain Realty
(425) 979-2451
79 Total Sales
1 in Lake Julian
$339,900 Price
Steven Owens
Keller Williams Biltmore Village
(828) 330-8721
111 Total Sales
1 in Lake Julian
$195,000 Price
Damon Peary
Premier Sotheby’s International Realty
(828) 809-2976
47 Total Sales
1 in Lake Julian
$475,000 Price
Aaron Chapman
Nexus Realty LLC
(828) 318-8817
45 Total Sales
1 in Lake Julian
$375,000 Price
We collect this data history from publicly available records. To have your information removed, we recommend requesting removal directly through your county’s website.
| Date | Event | Price | List to Sale | Price per Sq Ft | Prior Sale |
|---|---|---|---|---|---|
| 09/14/2021 09/14/21 | Sold | $339,000 | -1.7% | $230 / Sq Ft | |
| 08/18/2021 08/18/21 | Pending | -- | -- | -- | |
| 08/07/2021 08/07/21 | For Sale | $345,000 | +82.1% | $234 / Sq Ft | |
| 03/01/2016 03/01/16 | Sold | $189,500 | -7.6% | $132 / Sq Ft | View Prior Sale |
| 11/28/2015 11/28/15 | Pending | -- | -- | -- | |
| 07/21/2015 07/21/15 | For Sale | $205,000 | -- | $143 / Sq Ft |
Seller's Agent in 2021
Erin Pritchard
Patton Allen Real Estate LLC
(269) 579-0732
1 in this area
74 Total Sales
Buyer's Agent in 2021
Gretchen Lewis
Town and Mountain Realty
(828) 301-3022
1 in this area
51 Total Sales
J
Seller's Agent in 2016
John Virkler
JCV Property Solutions
(828) 490-1456
7 Total Sales
Buyer's Agent in 2016
Cindy Donohoo
Donohoo Group, LLC
(828) 658-3089
14 Total Sales
Source: Canopy MLS
MLS Number: CAR3770460
APN: 9644-61-3234-00000
Disclaimer: Certain information contained herein is derived from information provided by parties other than Homes.com. All information provided is deemed reliable, but is not guaranteed to be accurate and should be independently verified.
All data is obtained from various sources and may not have been verified by broker or MLS GRID. Supplied Open House Information is subject to change without notice. All information should be independently reviewed and verified for accuracy. Properties may or may not be listed by the office/agent presenting the information. Some IDX listings have been excluded from this website.
Based on information submitted to the MLS GRID
Listings courtesy of Canopy MLS as distributed by MLS GRID
Ask me questions while you tour the home.