NOT LISTED FOR SALE

19 Stony Point Galena, IL 61036

Galena Area

Estimated Value: $381,639

2 Beds
2 Baths
1,882 Sq Ft
$203/Sq Ft Est. Value

Sale Details

Date Sold: May 23, 2022

Last sale price $270,000 $143 Per Sq Ft

Est. 41% increase in value since last sale

Current estimated payment $2,695 / mo

5 Days on Market

Highlights

  • Deck
  • Vaulted Ceiling
  • Fire Pit
  • Wooded Lot
  • Covered Patio or Porch
  • Central Air

About This Home

As of May 2022

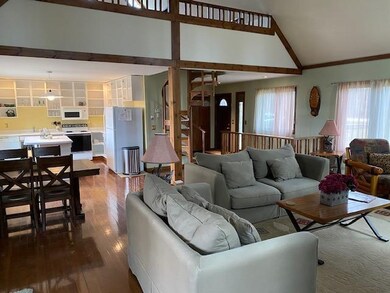
19 Stony Point In the Galena territory at Eagle Ridge. This home may be your diamond in the rough. This 2 bedroom 2 bath home has a large loft which could be used for an in-home office or perhaps an additional sleeping area. The loft overlooks the living room and the fireplace. The home is being sold in as is condition, but only a few things really need to be done. The home has excellent siding and a fresh paint job, the shingles (roof has gutter guards) are an excellent shape and only a few years old. The main floor is in the style of a great room that houses the large living room with cathedral ceiling. The limestone wood burning fireplace is a great feature along with the dining area and the kitchen. The main floor has a full bathroom and a very nice wooden spiral staircase going up to the loft. Downstairs you’ll find two very large bedrooms which share a Jack and Jill bathroom. Outside you’ll find a front and backyard that at one time was the envy of this neighborhood. Very little effort is needed to bring the yard back. enjoying the beautiful gardens which once embraced this home. The homes blacktop driveway leads to an attached large 2 car garage that measures 24 x 22‘. The home has Electric baseboard heat and a heat pump heating system. A buyer's home warranty (Choice) is included at closing. Acreage, dimensions, and square footage from County records.

Last Agent to Sell the Property

ELTON SELF

DC Rise Real Estate License #475.102660 Listed on: 04/07/2022

Last Buyer's Agent

AGENT NON-MLS

NON-MLS OFFICE

Create a Home Valuation Report for This Property
The Home Valuation Report is an in-depth analysis detailing your home's value as well as a comparison with similar homes in the area

Home Details

Home Type

  • Single Family

Est. Annual Taxes

  • $4,598

Lot Details

  • 1.24 Acre Lot
  • Wooded Lot

HOA Fees

  • $103 Monthly HOA Fees

Home Design

  • House
  • Shingle Roof
  • Active Radon Mitigation
  • Cedar

Interior Spaces

  • 1.5-Story Property
  • Vaulted Ceiling
  • Ceiling Fan
  • Wood Burning Fireplace
  • Window Treatments
  • Storage In Attic

Kitchen

  • Electric Range
  • Stove
  • Microwave
  • Dishwasher
  • Disposal

Bedrooms and Bathrooms

  • 2 Bedrooms

Laundry

  • Dryer
  • Washer

Finished Basement

  • Basement Fills Entire Space Under The House
  • Sump Pump
  • Laundry in Basement

Parking

  • 2 Car Garage
  • Driveway

Outdoor Features

  • Deck
  • Covered Patio or Porch
  • Fire Pit

Schools

  • River Ridge Elementary And Middle School
  • River Ridge High School

Utilities

  • Central Air
  • Baseboard Heating
  • Electric Water Heater
  • Water Softener
  • Fuel Tank
  • Septic System

Community Details

  • Association fees include snow removal, pool access, water access, clubhouse, garbage
  • The community has rules related to covenants

Listing and Financial Details

  • Home warranty included in the sale of the property

Home Details

Home Type

Single Family

Est. Annual Taxes

$4,598

Lot Details

1.24 Acres

HOA Fees

$103 per month

Listing Details

  • Interior Amenities: Attic Storage, Ceiling Fans/Remotes, Ceiling-Vaults/Cathedral, Radon Mitigation Active, Window Treatments
  • Road Frontage: Hard Surface Road
  • Type: Wooded, Covenants, Restrictions
  • Electric: Circuit Breaker
  • Additional Room 5: Loft, Dimensions: 15'3"x15', On Level: Upper
  • Appliances That Stay or Are Included: Disposal, Dishwasher, Dryer, Microwave, Refrigerator, Stove/Cooktop, Sump Pump, Washer, Water Softener, LP Gas Tank
  • Class: HOUSE
  • Estimated Above Grade Sq Ft: 864
  • Estimated Below Grade Finished Sq Ft: 778
  • Fee Includes: Snow Removal, Pool Access, Water Access, Clubhouse, Garbage
  • Front: 113.08
  • General Features: County Taxes, Home Warranty, L.L. Finished Space, Deck-Leveled, Fire-Pit/Fireplace, Laundry Basement, Porch Covered
  • Hoa Fee Frequency: Yearly
  • Legal Description: The Galena Territory Shenandoah Unit 9 Lot 42 (from tax bill)
  • Lot Acreage: 1.24
  • Lvt Date: 04/07/2022
  • Number of Lower Level Full Bathrooms: 1
  • Number of Main Level Full Bathrooms: 1
  • Rear: 152.99
  • Side 1: 430
  • Side 2: 395.43
  • Stove Range Fuel: Electric
  • Style: 1.5 Story
  • Type: House
  • Agent Only_ L A1 User Code: F_54
  • Egress: Yes
  • Elementary School: River Ridge
  • Estimated Total Finished Sq Ft: 1882
  • Estimated Upper Sq Ft: 240
  • Garage Type Driveway: Attached
  • Hold Earnest Money Y N: Yes
  • Pertinent Facts: 19 Stony Point In the Galena territory at Eagle Ridge. This home may be your diamond in the rough. This 2 bedroom 2 bath home has a large loft which could be used for an in-home office or perhaps an additional sleeping area. The loft overlooks the living room and the fireplace. The home is being sold in as is condition, but only a few things really need to be done. The home has excellent siding and a fresh paint job, the shingles (roof has gutter guards) are an excellent shape and only a few years old. The main floor is in the style of a great room that houses the large living room with cathedral ceiling. The limestone wood burning fireplace is a great feature along with the dining area and the kitchen. The main floor has a full bathroom and a very nice wooden spiral staircase going up to the loft. Downstairs you’ll find two very large bedrooms which share a Jack and Jill bathroom. Outside you’ll find a front and backyard that at one time was the envy of this neighborhood. Very little effort is needed to bring the yard back. enjoying the beautiful gardens which once embraced this home. The homes blacktop driveway leads to an attached large 2 car garage that measures 24 x 22‘. The home has Electric baseboard heat and a heat pump heating system. A buyer's home warranty (Choice) is included at closing. Acreage, dimensions, and square footage from County records.
  • Rental License: No
  • Designated Managing Broker Y N: No
  • Estimated Above Grade Sq Ft: 1104
  • Special Features: None
  • Property Sub Type: Detached
  • Stories: 1

Interior Features

  • Bedrooms: 2
  • Basement Type: Full
  • Master Bedroom: Dimensions: 20'2"x13', On Level: Lower
  • Fireplace Type: Wood
  • Basement: Full Exposure, Finished
  • Bedroom 2: Dimensions: 19'7"x14'10", On Level: Lower
  • Dining Room: Yes, On Level: Main, Dimensions: ComboxCombo
  • Family Room: No
  • Fireplace: Yes
  • Full Bathrooms: 2
  • Kitchen: Dimensions: 11'5"x11', On Level: Main
  • Living Room: Yes, On Level: Main, Dimensions: 25'6"x23'4"
  • Number Of Fireplaces: 1
  • Recreation Room: No
  • Total Bathrooms: 2
  • Basement: Yes

Exterior Features

  • Exterior: Cedar
  • Roof: Shingle

Garage/Parking

  • Garage: 2

Utilities

  • Cooling: Central Air
  • Heating: Baseboard
  • Sewer: Septic
  • Water: City/Community
  • Water Heater: Electric

Condo/Co-op/Association

  • HOA Fees: 1230

Tax Info

  • Year: 2020
  • Taxes: 4598

MLS Schools

  • HighSchool: River Ridge
  • School District: River Ridge
  • Middle School: River Ridge

Ownership History

We collect this data history from publicly available records. To have your information removed, we recommend requesting removal directly through your county’s website.

Date Name Owned For Owner Type

Purchase Details

Closed on
Mar 1, 2008
Bought by
Current Estimated Value
$381,639
Source: Public Records

Home Values in the Area

Source: Public Records

Average Home Value in this Area


Source: Public Records

Agents Specializing in Galena, IL

See All Agents

Purchase History

We collect this data history from publicly available records. To have your information removed, we recommend requesting removal directly through your county’s website.

Date Buyer Sale Price Title Company
$252,000 --
Source: Public Records

Property History

We collect this data history from publicly available records. To have your information removed, we recommend requesting removal directly through your county’s website.

Date Event Price List to Sale Price per Sq Ft
05/23/2022 05/23/22 Sold $270,000 0.0% $143 / Sq Ft
04/12/2022 04/12/22 Pending -- -- --
04/07/2022 04/07/22 For Sale $270,000 -- $143 / Sq Ft
Source: NorthWest Illinois Alliance of REALTORS®

Tax History

We collect this data history from publicly available records. To have your information removed, we recommend requesting removal directly through your county’s website.

Year Tax Paid Tax Assessment Tax Assessment Total Assessment is a certain percentage of the fair market value that is determined by local assessors to be the total taxable value of land and additions on the property. Land Improvement
2025 $5,947 $128,109 $4,810 $123,299
2024 $5,846 $114,497 $2,976 $111,521
2023 $5,571 $100,067 $2,601 $97,466
2022 $5,571 $74,677 $1,941 $72,736
2021 $4,598 $69,254 $1,800 $67,454
2020 $4,626 $67,949 $1,627 $66,322
2019 $4,534 $66,813 $1,600 $65,213
2018 $4,469 $67,632 $1,620 $66,012
2017 $4,392 $67,632 $1,620 $66,012
2016 $4,296 $67,419 $10,974 $56,445
2015 $4,273 $67,419 $10,974 $56,445
2014 $4,215 $71,895 $11,703 $60,192
Source: Public Records

Agents Affiliated with this Home

  • Section Image
See All Agents

Map

Source: NorthWest Illinois Alliance of REALTORS®

MLS Number: 202201934

NorthWest Illinois Alliance of REALTORS®

APN: 08-109-042-00

Your Personal Tour Guide

Ask me questions while you tour the home.