
Jennifer McKinney-Seet
Fathom Realty
(833) 421-2422
62 Total Sales
1 in New Whiteland
$230,000 Price


Estimated Value: $208,000 - $232,000
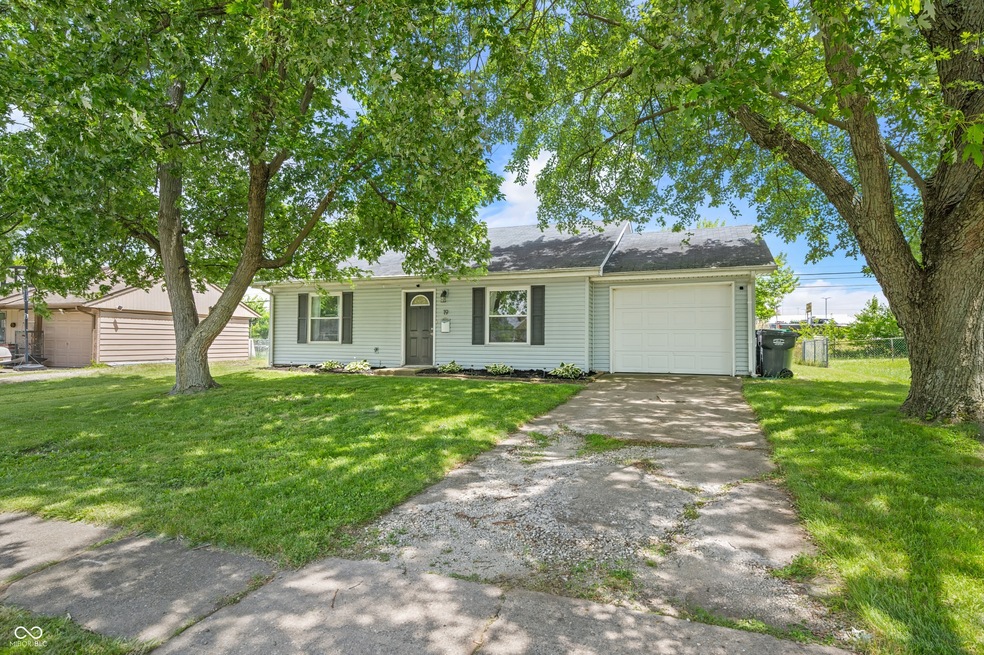
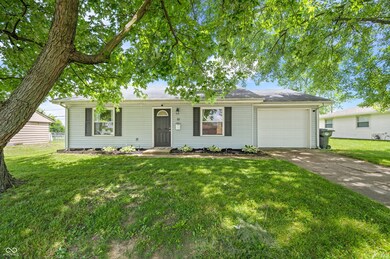
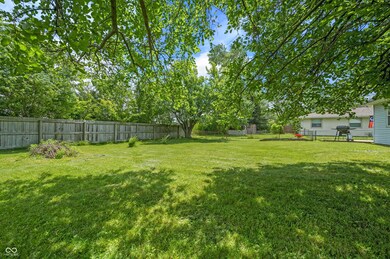
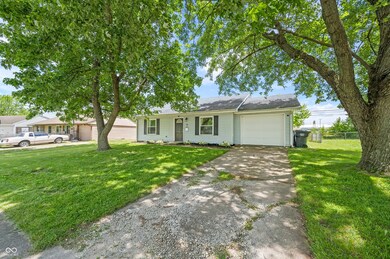
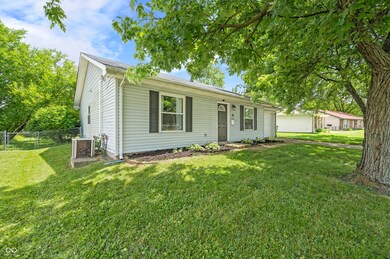
CUTE LITTLE 3 BED, 1.5 BATH HOME w/FULLY FENCED BACKYARD in CUL-DE-SAC in Whiteland! Low maintenance home located in a quiet neighborhood with NO HOA and easy access to US31! New furnace and water heater in 2020. Walking distance to a few restaurants, gas stations, convenient stores. Less than 8 minutes to the elementary school, 5 minutes to the high school, grocery, more restaurants, RASCAL's FUN ZONE, and the list goes on! 8 minutes to the Greenwood Park Mall, Freedom Springs Greenwood Aquatics Center, and I-65.
Last Agent to Sell the Property
Keller Williams Indy Metro Partners Brokerage Email: theabels@kw.com License #RB19000558 Listed on: 06/13/2024
Last Buyer's Agent
Angi Oakes
Berkshire Hathaway Home
We collect this data history from publicly available records. To have your information removed, we recommend requesting removal directly through your county’s website.
Jennifer McKinney-Seet
Fathom Realty
(833) 421-2422
62 Total Sales
1 in New Whiteland
$230,000 Price
Alison Fernandez
The Stewart Home Group
(888) 612-9688
111 Total Sales
2 in New Whiteland
$215K - $235K Price Range
Susan Apple
Acup Team, LLC
(317) 597-4698
117 Total Sales
1 in New Whiteland
$195,000 Price
April Reamsnyder
Fathom Realty
(463) 222-0753
55 Total Sales
2 in New Whiteland
$225K - $238K Price Range
Bobby LeMay
Keller Williams Indy Metro Partners
(833) 770-2355
68 Total Sales
2 in New Whiteland
$220K - $244K Price Range
Neil Tremblett
F.C. Tucker Company
(930) 201-9498
63 Total Sales
1 in New Whiteland
$195,000 Price
We collect this data history from publicly available records. To have your information removed, we recommend requesting removal directly through your county’s website.
| Date | Buyer | Sale Price | Title Company |
|---|---|---|---|
| -- | None Listed On Document | ||
| $132,000 | Mvp Title | ||
| -- | None Available | ||
| -- | None Available | ||
| $69,172 | None Available | ||
| -- | None Available |
We collect this data history from publicly available records. To have your information removed, we recommend requesting removal directly through your county’s website.
| Date | Status | Borrower | Loan Amount |
|---|---|---|---|
| Open | $12,090 | ||
| Open | $197,849 | ||
| Previous Owner | $129,609 | ||
| Previous Owner | $77,800 | ||
| Previous Owner | $75,600 |
We collect this data history from publicly available records. To have your information removed, we recommend requesting removal directly through your county’s website.
| Date | Event | Price | List to Sale | Price per Sq Ft |
|---|---|---|---|---|
| 07/19/2024 07/19/24 | Sold | $201,500 | +0.8% | $185 / Sq Ft |
| 06/15/2024 06/15/24 | Pending | -- | -- | -- |
| 06/13/2024 06/13/24 | For Sale | $200,000 | -- | $184 / Sq Ft |
We collect this data history from publicly available records. To have your information removed, we recommend requesting removal directly through your county’s website.
| Year | Tax Paid | Tax Assessment Tax Assessment Total Assessment is a certain percentage of the fair market value that is determined by local assessors to be the total taxable value of land and additions on the property. | Land | Improvement |
|---|---|---|---|---|
| 2025 | $1,841 | $208,000 | $42,000 | $166,000 |
| 2024 | $1,628 | $170,200 | $42,000 | $128,200 |
| 2023 | $1,613 | $163,100 | $42,000 | $121,100 |
| 2022 | $1,557 | $151,100 | $35,000 | $116,100 |
| 2021 | $1,379 | $133,700 | $35,000 | $98,700 |
| 2020 | $954 | $102,100 | $24,100 | $78,000 |
| 2019 | $836 | $94,900 | $18,300 | $76,600 |
| 2018 | $843 | $94,500 | $15,500 | $79,000 |
| 2017 | $828 | $93,400 | $15,500 | $77,900 |
| 2016 | $676 | $86,600 | $15,500 | $71,100 |
| 2014 | $581 | $78,900 | $15,700 | $63,200 |
| 2013 | $581 | $80,500 | $15,700 | $64,800 |
Seller's Agent in 2024
Dan & Debbie Abel
Keller Williams Indy Metro Partners
(317) 412-0959
182 Total Sales
A
Buyer's Agent in 2024
Angi Oakes
Berkshire Hathaway Home
Source: MIBOR Broker Listing Cooperative®
MLS Number: 21981896
APN: 41-05-16-034-068.000-027
Disclaimer: Certain information contained herein is derived from information provided by parties other than Homes.com. All information provided is deemed reliable, but is not guaranteed to be accurate and should be independently verified.
All data is obtained from various sources and may not have been verified by broker or MLS GRID. Supplied Open House Information is subject to change without notice. All information should be independently reviewed and verified for accuracy. Properties may or may not be listed by the office/agent presenting the information. Some IDX listings have been excluded from this website.
Listings courtesy of MIBOR Broker Listing Cooperative® as distributed by MLS GRID.
Based on information submitted to the MLS GRID
Ask me questions while you tour the home.