S
Seller's Agent in 2017
Sandi Dodge
Sandi Dodge Realty, LLC
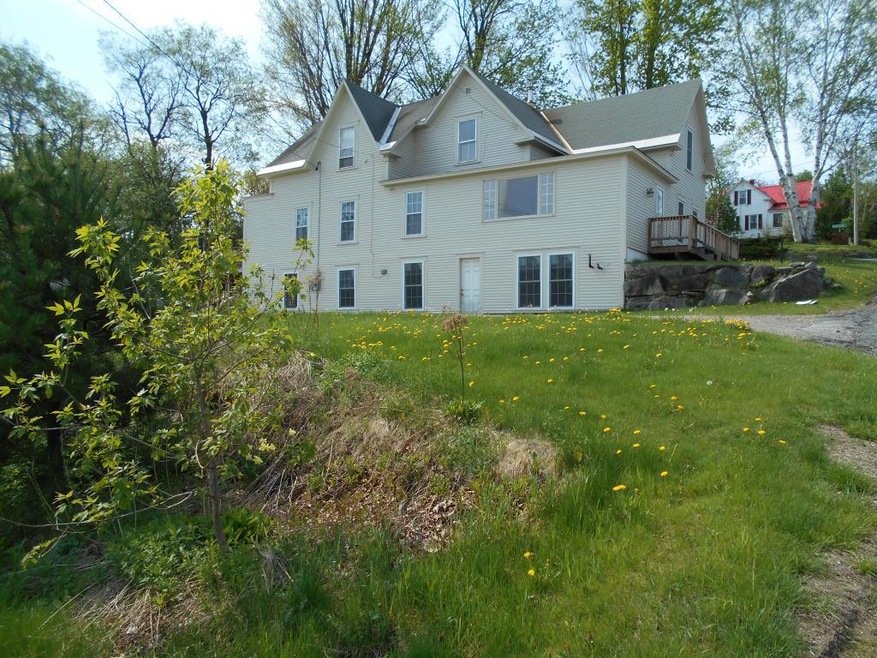
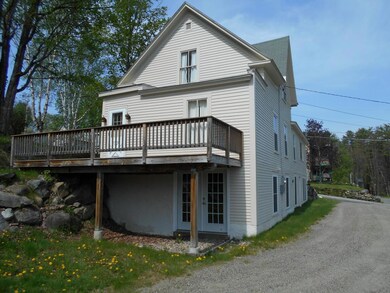
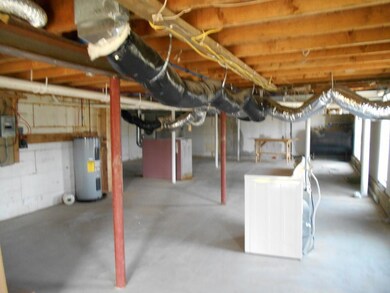
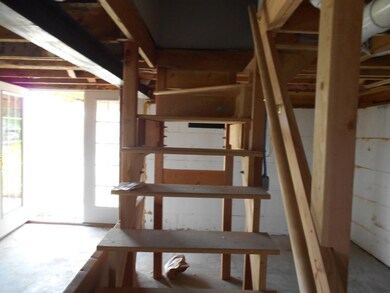
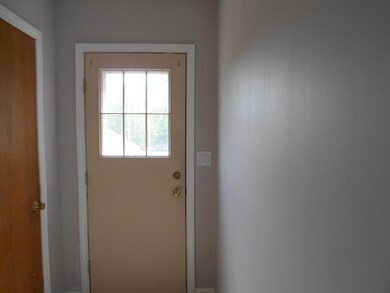
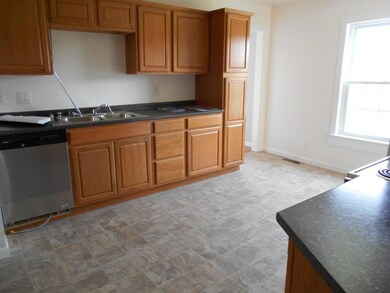
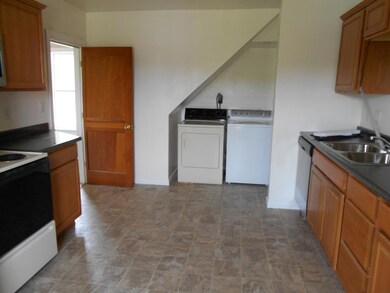
New Englander - Renovation has been done to the first floor two bedroom 2 bath and kitchen updated into the modern conveniences of today, with the exception of 3rd bedroom.Second floor consists of two bedrooms, full bath and kitchen with its own entrance and will need some renovation and updating.. Its ones choice to keep as a single family or possibility renting one unit for extra income. New foundation recently done also. Updated to combine the best of the old with the new.
Last Agent to Sell the Property
Sandi Dodge
Sandi Dodge Realty, LLC License #054743 Listed on: 06/06/2016
We collect this data history from publicly available records. To have your information removed, we recommend requesting removal directly through your county’s website.
We collect this data history from publicly available records. To have your information removed, we recommend requesting removal directly through your county’s website.
| Date | Buyer | Sale Price | Title Company |
|---|---|---|---|
| -- | None Available | ||
| $99,000 | -- | ||
| $68,000 | -- |
We collect this data history from publicly available records. To have your information removed, we recommend requesting removal directly through your county’s website.
| Date | Status | Borrower | Loan Amount |
|---|---|---|---|
| Open | $143,105 | ||
| Closed | $108,000 | ||
| Previous Owner | $79,200 |
We collect this data history from publicly available records. To have your information removed, we recommend requesting removal directly through your county’s website.
| Date | Event | Price | List to Sale | Price per Sq Ft |
|---|---|---|---|---|
| 01/11/2017 01/11/17 | Sold | $99,000 | -20.8% | $48 / Sq Ft |
| 11/27/2016 11/27/16 | Pending | -- | -- | -- |
| 06/06/2016 06/06/16 | For Sale | $125,000 | -- | $61 / Sq Ft |
We collect this data history from publicly available records. To have your information removed, we recommend requesting removal directly through your county’s website.
| Year | Tax Paid | Tax Assessment Tax Assessment Total Assessment is a certain percentage of the fair market value that is determined by local assessors to be the total taxable value of land and additions on the property. | Land | Improvement |
|---|---|---|---|---|
| 2024 | $3,906 | $238,200 | $40,100 | $198,100 |
| 2023 | $3,358 | $129,700 | $16,700 | $113,000 |
| 2022 | $3,297 | $129,700 | $16,700 | $113,000 |
| 2021 | $3,315 | $129,700 | $16,700 | $113,000 |
| 2018 | $3,267 | $129,120 | $15,500 | $113,620 |
| 2016 | $526 | $129,120 | $15,500 | $113,620 |
| 2015 | $3,286 | $129,120 | $15,500 | $113,620 |
| 2012 | $2,397 | $118,010 | $22,750 | $95,260 |
S
Seller's Agent in 2017
Sandi Dodge
Sandi Dodge Realty, LLC

Buyer's Agent in 2017
Lynne Tardiff
Tardiff Realty LLC
(603) 259-3130
40 Total Sales
Source: PrimeMLS
MLS Number: 4495587
APN: WHFD M:104 L:098
Disclaimer: Certain information contained herein is derived from information provided by parties other than Homes.com. All information provided is deemed reliable, but is not guaranteed to be accurate and should be independently verified.
Copyright 2026 PrimeMLS, Inc. All rights reserved. This information is deemed reliable, but not guaranteed. The data relating to real estate displayed on this display comes in part from the IDX Program of PrimeMLS. The information being provided is for consumers’ personal, non-commercial use and may not be used for any purpose other than to identify prospective properties consumers may be interested in purchasing.
Ask me questions while you tour the home.