
Fred Sarstedt
Responds Quickly
RE/MAX Select - Princeton
(267) 573-3939
21 Total Sales
1 in East Windsor
$555,000 Price
Estimated Value: $573,000 - $668,000
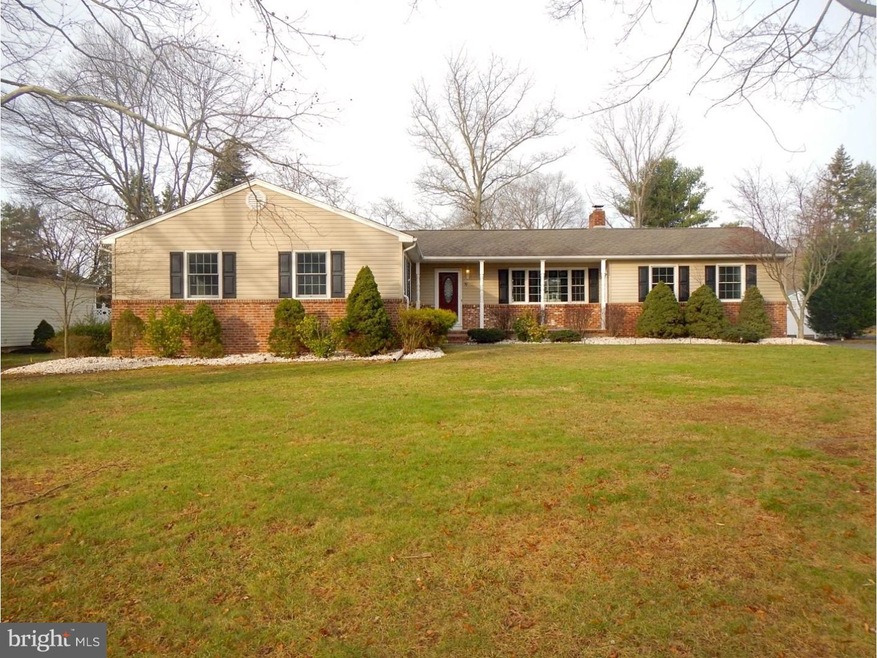
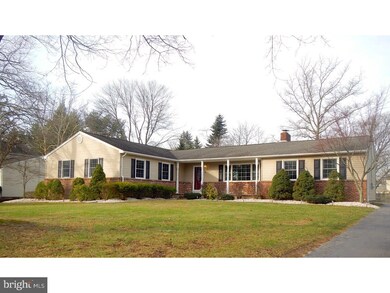
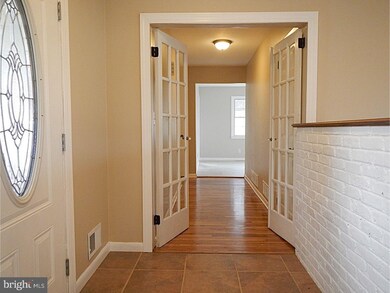
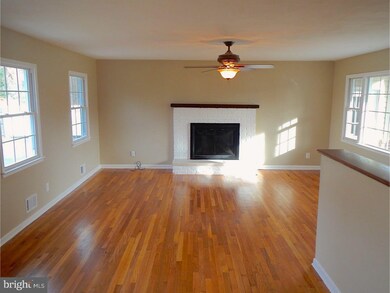
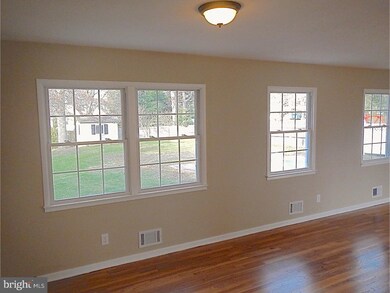
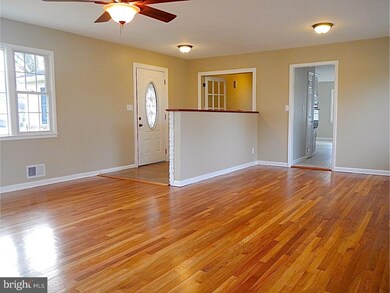
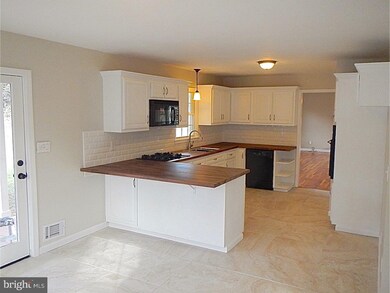
This sprawling ranch has been fully renovated from floor to ceiling; turnkey in the finest sense of the word. It is a 3 bedroom, 2.5 bathroom home with a large finished basement (3 rooms: den, office/gym, and half bath). The home sits on nearly a half of an acre and offers a newer roof, energy-efficient vinyl windows, and maintenance free vinyl/brick siding. The shed and large garage offer plenty of storage and workspace. The large back deck with recessed lighting and ceiling fan serves as a relaxing hangout. The interior boasts all new finishes including energy-efficient LED light fixtures and hardwood floors throughout. The living room offers a beautiful fireplace and an adjoining sitting/dining area. The large eat-in kitchen has been fully remodeled and offers brand new tile floors/backsplash and a clean, sleek countertop/cabinet combination. All three bathrooms have new tile, vanities, and fixtures. The bathroom in the master bedroom has a beautifully tiled shower surround with glass tile inlay and an overhead rainfall shower head. All three bedrooms have hardwood floors and are freshly painted. The massive basement contains a large storage area, laundry area, half bath, and 2 amazingly re-finished rooms: den and office/gym. The home has a brand new "RUUD" furnace and central air conditioner and a brand new "Rheem" hot water heater. Brand new complete septic system (Jan. 2016). Seller has recently completed property tax appeal/correction with EW Tax Assessor's Office; Buyer to enjoy new lower annual property taxes beginning 3rd Quarter of 2016. Documentation available.
Last Agent to Sell the Property
(609) 921-9202 yakenya@goselectgroup.com RE/MAX Select - Princeton Listed on: 01/16/2016
Last Buyer's Agent
(844) 552-7444 datacorrect@brightmls.com Non Subscribing Office
We collect this data history from publicly available records. To have your information removed, we recommend requesting removal directly through your county’s website.
Fred Sarstedt
RE/MAX Select - Princeton
(267) 573-3939
21 Total Sales
1 in East Windsor
$555,000 Price
Lisa Theodore
Compass New Jersey, LLC - Princeton
(848) 216-7639
52 Total Sales
2 in East Windsor
$377K - $640K Price Range
Marva Morris
Keller Williams Premier
(267) 394-9350
75 Total Sales
1 in East Windsor
$193,000 Price
Anthony Rosica
Keller Williams Premier
(267) 754-3056
165 Total Sales
14 in East Windsor
$111K - $621K Price Range
Suzanne Nadwodny
ERA Central Levinson
(856) 830-6531
142 Total Sales
2 in East Windsor
$330,000 Price Range
Kevin Pereyra
Ozana Realty Group
(929) 581-7282
50 Total Sales
1 in East Windsor
$303,000 Price
We collect this data history from publicly available records. To have your information removed, we recommend requesting removal directly through your county’s website.
| Date | Buyer | Sale Price | Title Company |
|---|---|---|---|
| $328,000 | Scott Title Llc | ||
| $175,000 | Interstate 1St Title Agency | ||
| -- | None Available | ||
| $284,000 | -- | ||
| $155,000 | -- |
We collect this data history from publicly available records. To have your information removed, we recommend requesting removal directly through your county’s website.
| Date | Status | Borrower | Loan Amount |
|---|---|---|---|
| Open | $262,400 | ||
| Previous Owner | $2,625 |
We collect this data history from publicly available records. To have your information removed, we recommend requesting removal directly through your county’s website.
| Date | Event | Price | List to Sale | Price per Sq Ft | Prior Sale |
|---|---|---|---|---|---|
| 03/14/2016 03/14/16 | Sold | $328,000 | -3.2% | $160 / Sq Ft | |
| 01/31/2016 01/31/16 | Pending | -- | -- | -- | |
| 01/16/2016 01/16/16 | For Sale | $339,000 | +93.7% | $165 / Sq Ft | |
| 10/19/2015 10/19/15 | Sold | $175,000 | -7.8% | $58 / Sq Ft | View Prior Sale |
| 09/21/2015 09/21/15 | Pending | -- | -- | -- | |
| 09/02/2015 09/02/15 | Price Changed | $189,900 | 0.0% | $63 / Sq Ft | |
| 09/02/2015 09/02/15 | For Sale | $189,900 | -5.0% | $63 / Sq Ft | |
| 07/31/2015 07/31/15 | Pending | -- | -- | -- | |
| 06/18/2015 06/18/15 | Price Changed | $199,900 | -9.1% | $66 / Sq Ft | |
| 06/15/2015 06/15/15 | For Sale | $219,900 | -- | $73 / Sq Ft |
We collect this data history from publicly available records. To have your information removed, we recommend requesting removal directly through your county’s website.
| Year | Tax Paid | Tax Assessment Tax Assessment Total Assessment is a certain percentage of the fair market value that is determined by local assessors to be the total taxable value of land and additions on the property. | Land | Improvement |
|---|---|---|---|---|
| 2026 | $12,097 | $322,500 | $150,000 | $172,500 |
| 2025 | $12,097 | $322,500 | $150,000 | $172,500 |
| 2024 | $11,358 | $322,500 | $150,000 | $172,500 |
| 2023 | $11,358 | $322,500 | $150,000 | $172,500 |
| 2022 | $11,065 | $322,500 | $150,000 | $172,500 |
| 2021 | $10,984 | $322,500 | $150,000 | $172,500 |
| 2020 | $10,997 | $322,500 | $150,000 | $172,500 |
| 2019 | $10,897 | $322,500 | $150,000 | $172,500 |
| 2018 | $10,755 | $322,500 | $150,000 | $172,500 |
| 2017 | $10,746 | $322,500 | $185,000 | $137,500 |
| 2016 | $9,855 | $300,000 | $185,000 | $115,000 |
| 2015 | $11,074 | $343,800 | $185,000 | $158,800 |
| 2014 | $10,943 | $343,800 | $185,000 | $158,800 |
Seller's Agent in 2016
John Sullivan
RE/MAX
(609) 575-8574
20 Total Sales
d
Buyer's Agent in 2016
datacorrect BrightMLS
Non Subscribing Office
R
Seller's Agent in 2015
Ruth Cole
Century 21 Mack Morris Iris Lurie
Source: Bright MLS
MLS Number: 1003881425
APN: 01-00037-0000-00015
Disclaimer: Certain information contained herein is derived from information provided by parties other than Homes.com. All information provided is deemed reliable, but is not guaranteed to be accurate and should be independently verified.
The data relating to real estate for sale on this website appears in part through the BRIGHT Internet Data Exchange program, a voluntary cooperative exchange of property listing data between licensed real estate brokerage firms, and is provided by BRIGHT through a licensing agreement.
Listing information is from various brokers who participate in the Bright MLS IDX program and not all listings may be visible on the site.
The property information being provided on or through the website is for the personal, non-commercial use of consumers and such information may not be used for any purpose other than to identify prospective properties consumers may be interested in purchasing.
Some properties which appear for sale on the website may no longer be available because they are for instance, under contract, sold or are no longer being offered for sale.
Property information displayed is deemed reliable but is not guaranteed.
Copyright 2026 Bright MLS, Inc.
Ask me questions while you tour the home.