
Jeremy Lock
Waypoint Brokers Collective
(207) 387-7945
85 Total Sales
2 in Topsham
$435K - $478K Price Range


Estimated Value: $596,943
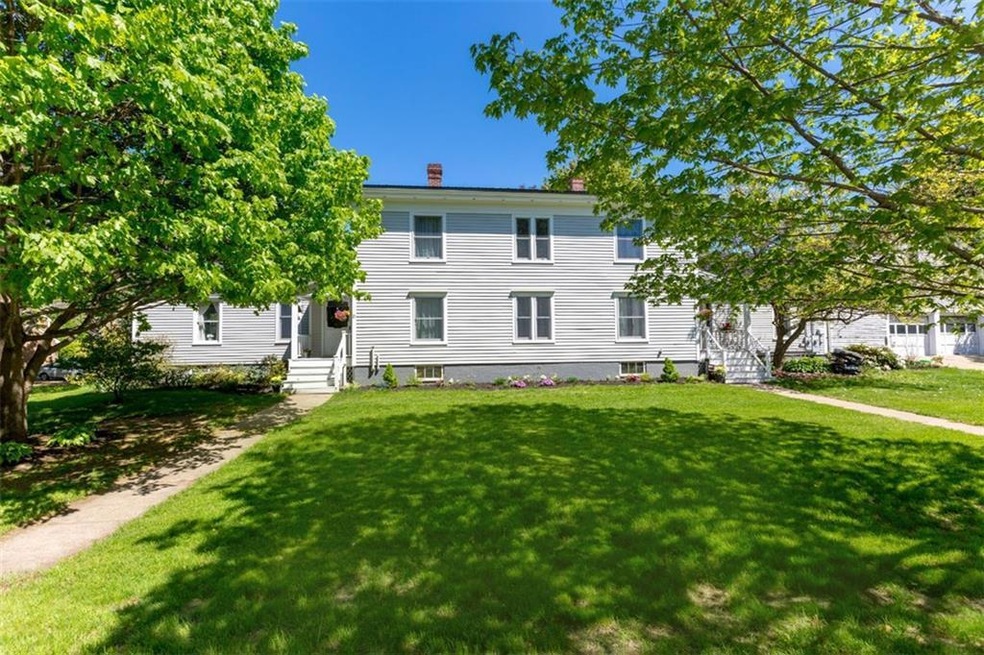
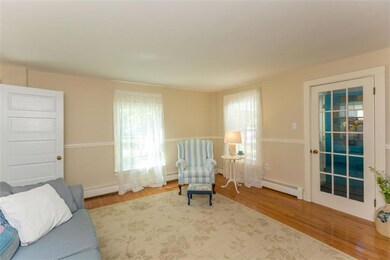
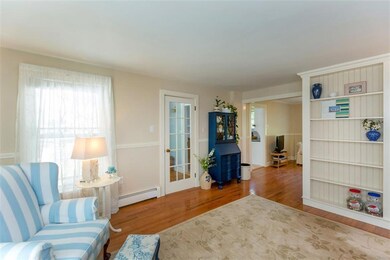
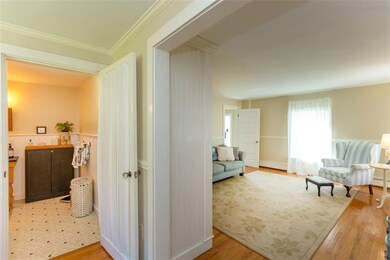

The loveliest duplex on the market! Redone from top to bottom is the owner's side as well as the tenant's side. Beautiful wood floors, updated kitchens and baths. Each unit has two bedrooms and a full bath plus it's own heating system. Utilities also separately metered. There is also an attached barn which does need some work. Calling all developers. This property has 4.3 acres of fields which is prime for subdivision either as single family homes, condos or senior living. Many units allowed per acre via Topsham Codes Office. This beauty is in town and minutes from downtown Brunswick, convenient to all Topsham amenities and to the interstate.
Last Agent to Sell the Property
Diane Moyer
RE/MAX Riverside Brokerage Phone: 207-720-0139 Listed on: 05/24/2018
We collect this data history from publicly available records. To have your information removed, we recommend requesting removal directly through your county’s website.
Jeremy Lock
Waypoint Brokers Collective
(207) 387-7945
85 Total Sales
2 in Topsham
$435K - $478K Price Range
Jason Norton
Coldwell Banker Realty
(207) 386-3759
45 Total Sales
4 in Topsham
$80K - $795K Price Range
Christopher Voynik
Listings Direct
(207) 742-1810
127 Total Sales
1 in Topsham
$294,000 Price
Sarah Delisle Courtney Sweeton
Portside Real Estate Group
(207) 613-2423
165 Total Sales
1 in Topsham
$530,000 Price
Aaron Kollmeyer
Coldwell Banker Realty
(508) 452-6045
88 Total Sales
1 in Topsham
$85,900 Price
Kristin Rofe
Dream Home Realty LLC
(207) 515-8417
89 Total Sales
1 in Topsham
$425,000 Price
We collect this data history from publicly available records. To have your information removed, we recommend requesting removal directly through your county’s website.
| Date | Buyer | Sale Price | Title Company |
|---|---|---|---|
| -- | -- | ||
| Baughman Robin H | -- | -- |
We collect this data history from publicly available records. To have your information removed, we recommend requesting removal directly through your county’s website.
| Date | Status | Borrower | Loan Amount |
|---|---|---|---|
| Open | $277,500 | ||
| Closed | Hedberg Christopher F | $250,400 | |
| Closed | Baughman Robin H | $35,000 | |
| Previous Owner | Wagner Mary A | $160,000 |
We collect this data history from publicly available records. To have your information removed, we recommend requesting removal directly through your county’s website.
| Date | Event | Price | List to Sale | Price per Sq Ft |
|---|---|---|---|---|
| 07/26/2018 07/26/18 | Sold | $313,000 | -3.7% | $109 / Sq Ft |
| 06/02/2018 06/02/18 | Pending | -- | -- | -- |
| 05/24/2018 05/24/18 | For Sale | $325,000 | -- | $113 / Sq Ft |
We collect this data history from publicly available records. To have your information removed, we recommend requesting removal directly through your county’s website.
| Year | Tax Paid | Tax Assessment Tax Assessment Total Assessment is a certain percentage of the fair market value that is determined by local assessors to be the total taxable value of land and additions on the property. | Land | Improvement |
|---|---|---|---|---|
| 2025 | $7,044 | $550,300 | $84,500 | $465,800 |
| 2024 | $6,819 | $545,500 | $79,700 | $465,800 |
| 2023 | $6,543 | $481,800 | $76,600 | $405,200 |
| 2022 | $6,567 | $455,400 | $74,400 | $381,000 |
| 2021 | $6,185 | $389,700 | $69,600 | $320,100 |
| 2020 | $6,037 | $338,000 | $69,600 | $268,400 |
| 2019 | $5,910 | $308,600 | $83,600 | $225,000 |
| 2018 | $5,896 | $314,800 | $67,200 | $247,600 |
| 2017 | $4,296 | $237,100 | $67,200 | $169,900 |
| 2016 | $4,294 | $238,700 | $67,200 | $171,500 |
| 2015 | $4,343 | $241,800 | $67,200 | $174,600 |
| 2014 | $4,270 | $246,400 | $67,200 | $179,200 |
| 2013 | $4,103 | $246,400 | $67,200 | $179,200 |
DM
Seller's Agent in 2018
Diane Moyer
RE/MAX
Seller Co-Listing Agent in 2018
Sandra Gosselin
RE/MAX
(207) 751-4694
110 Total Sales
HN
Buyer's Agent in 2018
Heidi Nottonson
Keller Williams Realty
(207) 615-8836
98 Total Sales
Source: Maine Listings
MLS Number: 1351769
APN: TOPM-000002-000000-000128U
Disclaimer: Certain information contained herein is derived from information provided by parties other than Homes.com. All information provided is deemed reliable, but is not guaranteed to be accurate and should be independently verified.
Listing data is derived in whole or in part from Maine Real Estate Information System, Inc. (d/b/a Maine Listings) and is for consumers' personal, noncommercial use only. Dimensions are approximate and not guaranteed. All data should be independently verified.
© 2026 Maine Real Estate Information System, Inc. All Rights Reserved. Equal Housing Opportunity.
Homes.com, LLC, 17600 Laguna Canyon Rd Irvine, CA 92618 (888)-952-6393

Ask me questions while you tour the home.