
Denise Greenwood
Weichert Realtors-Turnersville
(856) 460-2019
72 Total Sales
2 in Waterford
$875,000 Price Range

Estimated Value: $294,000 - $341,000
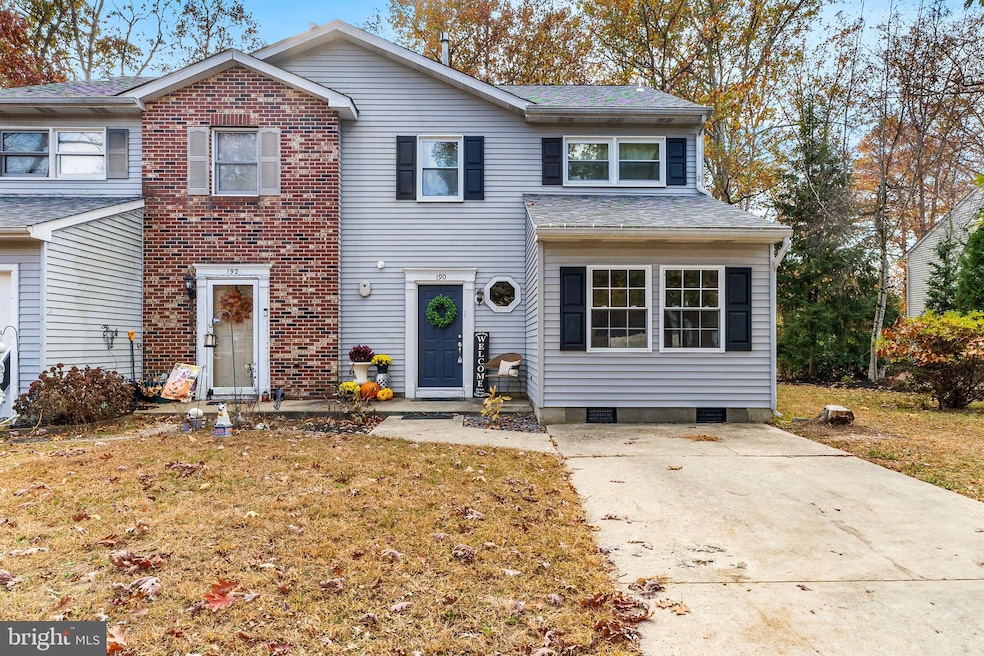
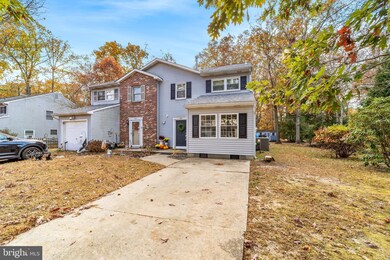
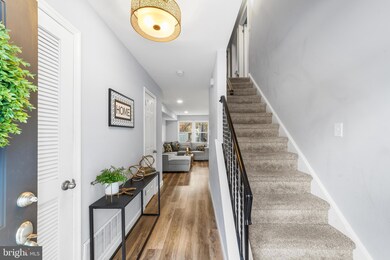
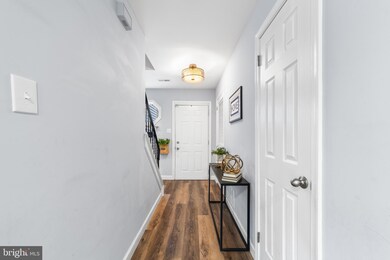
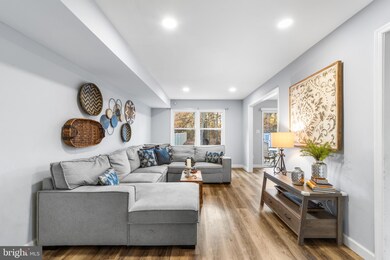
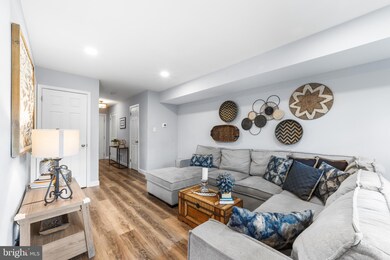
***Multiple Offers Received. Offer Deadline Monday at 8pm. ***Nestled in the quiet enclave of Cooper Folly Woods, this lovely twin-home’s comfortable floorplan features over 1,500 square feet of living space with 3 bedrooms, 2.5 baths and plenty of interior and exterior storage. From the foyer entryway, durable, luxury plank flooring invites you into the home’s open-concept living, dining and entertaining areas while the adjacent first-floor flex room provides a private space away from the main living areas. Here, the spacious living room shares delineated space with the contemporary kitchen that boasts elegant gray cabinetry, granite countertops, and a striking Arabesque tile backsplash. The connected dining area provides wooded views and access to the huge backyard with double sheds through the sliding glass door. Rounding out the main floor is the updated powder room and the fabulous, multifunctional, flex-room. Set apart from the rest of the first floor, this space is ideally suited to serve as a casual family room, kid’s play room, home office, personal qym or game room. Upstairs, the second level features the generous owner’s suite which includes two large closets and a private bath. Two additional bedrooms, and a second full bath with laundry closet complete the second floor. With so much to offer including updated kitchen and baths, new roof with superior insulation, new HVAC, and new hot water heater, plus all the benefits of Waterford Township’s convenient location and desirable school system, this home is a “must see.” Schedule your personal tour today!
Last Agent to Sell the Property
(856) 227-8900 teresa.vandenberg@foxroach.com BHHS Fox & Roach-Washington-Gloucester Listed on: 11/08/2024
Last Buyer's Agent
(215) 923-7600 cbpoldcityadmins@cbpref.com Coldwell Banker Realty License #RS333983
We collect this data history from publicly available records. To have your information removed, we recommend requesting removal directly through your county’s website.
Denise Greenwood
Weichert Realtors-Turnersville
(856) 460-2019
72 Total Sales
2 in Waterford
$875,000 Price Range
Ronald Palentchar
RE/MAX World Class Realty
(856) 830-6122
83 Total Sales
1 in Waterford
$338,000 Price
Eric Strohm
Garden State Properties Group - Merchantville
(856) 637-5064
64 Total Sales
3 in Waterford
$190K - $390K Price Range
Kathleen Quarterman
Quarterman Realty Group Inc.
(609) 710-8044
152 Total Sales
1 in Waterford
$199,000 Price
Kelly Sommeling
Prime Realty Partners
(856) 617-5003
79 Total Sales
2 in Waterford
$170K - $215K Price Range
Ashley Knecht
Keller Williams Realty - Washington Township
(856) 409-7279
86 Total Sales
1 in Waterford
$500,000 Price
We collect this data history from publicly available records. To have your information removed, we recommend requesting removal directly through your county’s website.
| Date | Buyer | Sale Price | Title Company |
|---|---|---|---|
| $287,000 | Hunter Title | ||
| Visconti Frank | $159,000 | Surety Title Company | |
| Dwyer Robert | $65,000 | Surety Title Co | |
| Federal Home Loan Mortgage Corporation | -- | None Available | |
| Cottman Solo Conrad | -- | -- | |
| Cottman Solo Conrad | -- | -- |
We collect this data history from publicly available records. To have your information removed, we recommend requesting removal directly through your county’s website.
| Date | Status | Borrower | Loan Amount |
|---|---|---|---|
| Open | $258,300 | ||
| Previous Owner | Visconti Frank | $156,120 |
We collect this data history from publicly available records. To have your information removed, we recommend requesting removal directly through your county’s website.
| Date | Event | Price | List to Sale | Price per Sq Ft | Prior Sale |
|---|---|---|---|---|---|
| 12/16/2024 12/16/24 | Sold | $287,000 | +10.4% | $185 / Sq Ft | |
| 11/08/2024 11/08/24 | For Sale | $259,900 | +63.5% | $168 / Sq Ft | |
| 04/05/2019 04/05/19 | Sold | $159,000 | -0.6% | $103 / Sq Ft | View Prior Sale |
| 03/12/2019 03/12/19 | Pending | -- | -- | -- | |
| 03/07/2019 03/07/19 | For Sale | $159,900 | +146.0% | $103 / Sq Ft | |
| 11/15/2018 11/15/18 | Sold | $65,000 | -7.0% | $42 / Sq Ft | View Prior Sale |
| 09/17/2018 09/17/18 | Pending | -- | -- | -- | |
| 08/31/2018 08/31/18 | Price Changed | $69,900 | -12.5% | $45 / Sq Ft | |
| 07/23/2018 07/23/18 | For Sale | $79,900 | -- | $52 / Sq Ft |
We collect this data history from publicly available records. To have your information removed, we recommend requesting removal directly through your county’s website.
| Year | Tax Paid | Tax Assessment Tax Assessment Total Assessment is a certain percentage of the fair market value that is determined by local assessors to be the total taxable value of land and additions on the property. | Land | Improvement |
|---|---|---|---|---|
| 2026 | $6,434 | $141,100 | $31,700 | $109,400 |
| 2025 | $6,434 | $141,100 | $31,700 | $109,400 |
| 2024 | $6,063 | $141,100 | $31,700 | $109,400 |
| 2023 | $6,063 | $141,100 | $31,700 | $109,400 |
| 2022 | $5,794 | $141,100 | $31,700 | $109,400 |
| 2021 | $5,765 | $141,100 | $31,700 | $109,400 |
| 2020 | $5,740 | $141,100 | $31,700 | $109,400 |
| 2019 | $5,209 | $130,100 | $31,700 | $98,400 |
| 2018 | $5,204 | $130,100 | $31,700 | $98,400 |
| 2017 | $5,123 | $130,100 | $31,700 | $98,400 |
| 2016 | $5,049 | $130,100 | $31,700 | $98,400 |
| 2015 | $4,916 | $130,100 | $31,700 | $98,400 |
| 2014 | $4,932 | $89,300 | $20,900 | $68,400 |
Seller's Agent in 2024
TERESA VANDENBERG
BHHS Fox & Roach
(609) 805-0956
101 Total Sales
Buyer's Agent in 2024
Meredith Kirschner
Coldwell Banker Realty
(608) 217-5187
45 Total Sales
Seller's Agent in 2019
Genevieve Haldeman
Keller Williams Realty - Medford
(609) 685-8423
238 Total Sales
Buyer's Agent in 2019
Carol Minghenelli
Compass New Jersey, LLC - Haddon Township
(609) 230-4799
330 Total Sales
Seller's Agent in 2018
Carole Mancini
EXP Realty, LLC
(609) 238-3843
21 Total Sales
Source: Bright MLS
MLS Number: NJCD2078574
APN: 35-01201-0000-00049
Disclaimer: Certain information contained herein is derived from information provided by parties other than Homes.com. All information provided is deemed reliable, but is not guaranteed to be accurate and should be independently verified.
The data relating to real estate for sale on this website appears in part through the BRIGHT Internet Data Exchange program, a voluntary cooperative exchange of property listing data between licensed real estate brokerage firms, and is provided by BRIGHT through a licensing agreement.
Listing information is from various brokers who participate in the Bright MLS IDX program and not all listings may be visible on the site.
The property information being provided on or through the website is for the personal, non-commercial use of consumers and such information may not be used for any purpose other than to identify prospective properties consumers may be interested in purchasing.
Some properties which appear for sale on the website may no longer be available because they are for instance, under contract, sold or are no longer being offered for sale.
Property information displayed is deemed reliable but is not guaranteed.
Copyright 2026 Bright MLS, Inc.
Ask me questions while you tour the home.