
Linh Truong-Rumer
Christie's International Real Estate Sereno
(669) 444-4863
30 Total Sales
1 in The Willows
$2,515,000 Price
Estimated Value: $2,414,926
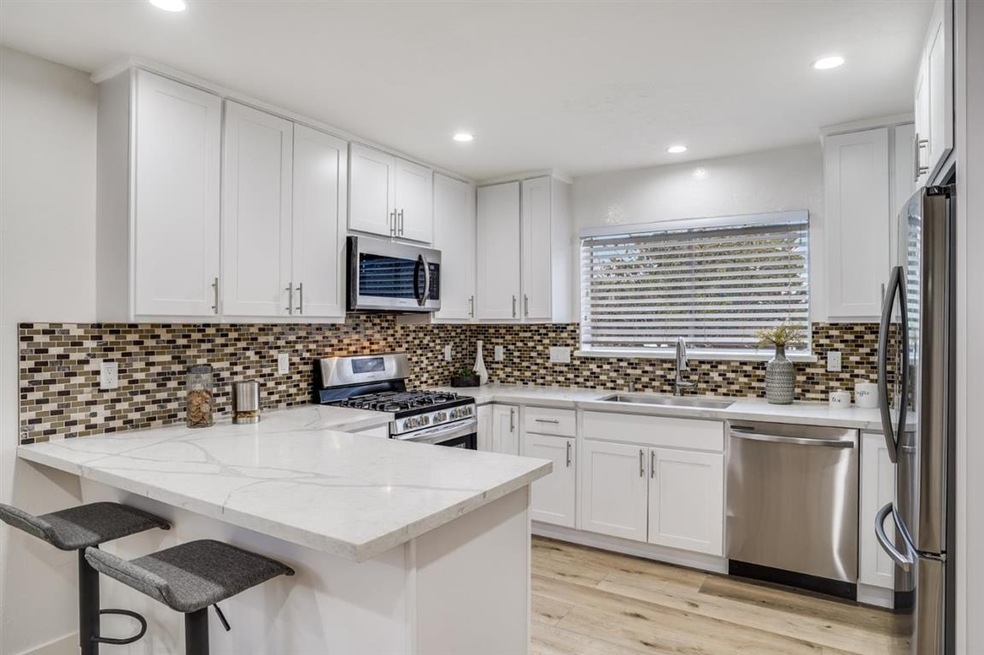
Welcome to 190 E. OKeefe #3! Spacious two-level townhouse with 2-car garage below the living area (3 levels total -- garage, main level, and bedroom level). This lovely home has been completely remodeled from top to bottom. This home offers a functionally open floorplan, a gorgeous chef's kitchen, a stunning master suite, an incredible indoor/outdoor living space, as well as a private backyard/patio which is perfect for entertaining. Features include remodeled kitchen w/ new appliances, new floors, doors, roof, remodeled bathrooms, laundry area, interior trim, and oversized 2 car garage w/ workshop. Superb location! Home is situated close to PA, Stanford, Facebook, shopping on Menalto Ave, & top Menlo schools.
Last Agent to Sell the Property
Drew Doran
Compass License #01887354 Listed on: 01/08/2021
Last Buyer's Agent
Stephanie Schembri
JSL Realty, Inc. License #02082555
Linh Truong-Rumer
Christie's International Real Estate Sereno
(669) 444-4863
30 Total Sales
1 in The Willows
$2,515,000 Price
Vickie Burgess
Realsmart Properties
(650) 744-3694
115 Total Sales
3 in The Willows
$1.7M - $3.6M Price Range
Carey Mitchell
Yellow Dog Real Estate
(650) 398-3845
19 Total Sales
1 in The Willows
$3,450,000 Price
Michael Hall
Compass
(650) 414-4726
28 Total Sales
1 in The Willows
$4,400,000 Price
Joakim Bye
Ocean Element Real Estate
(650) 600-9932
45 Total Sales
1 in The Willows
$1,915,000 Price
Cheryl Bower
Compass
(650) 540-3901
56 Total Sales
2 in The Willows
$738K - $785K Price Range
We collect this data history from publicly available records. To have your information removed, we recommend requesting removal directly through your county’s website.
| Date | Event | Price | List to Sale | Price per Sq Ft |
|---|---|---|---|---|
| 02/19/2021 02/19/21 | Sold | $1,410,000 | +28.3% | $993 / Sq Ft |
| 01/19/2021 01/19/21 | Pending | -- | -- | -- |
| 01/08/2021 01/08/21 | For Sale | $1,099,000 | -- | $774 / Sq Ft |
We collect this data history from publicly available records. To have your information removed, we recommend requesting removal directly through your county’s website.
| Year | Tax Paid | Tax Assessment Tax Assessment Total Assessment is a certain percentage of the fair market value that is determined by local assessors to be the total taxable value of land and additions on the property. | Land | Improvement |
|---|---|---|---|---|
| 2025 | $18,931 | $1,526,228 | $763,114 | $763,114 |
| 2023 | $18,458 | $1,466,964 | $733,482 | $733,482 |
| 2022 | $17,584 | $1,438,200 | $719,100 | $719,100 |
| 2021 | $5,250 | $312,004 | $156,002 | $156,002 |
| 2020 | $5,195 | $308,806 | $154,403 | $154,403 |
| 2019 | $5,061 | $302,752 | $151,376 | $151,376 |
| 2018 | $4,913 | $296,816 | $148,408 | $148,408 |
| 2017 | $4,834 | $290,998 | $145,499 | $145,499 |
| 2016 | $4,580 | $285,294 | $142,647 | $142,647 |
| 2015 | $4,535 | $281,010 | $140,505 | $140,505 |
| 2014 | $4,445 | $275,506 | $137,753 | $137,753 |
D
Seller's Agent in 2021
Drew Doran
Compass
S
Buyer's Agent in 2021
Stephanie Schembri
JSL Realty, Inc.
Source: MLSListings
MLS Number: ML81825015
APN: 063-610-030
Disclaimer: Certain information contained herein is derived from information provided by parties other than Homes.com. All information provided is deemed reliable, but is not guaranteed to be accurate and should be independently verified.
Property Information © 2026 MLSListings Inc. All rights reserved. Listing information is deemed reliable but not guaranteed. Certain information contained herein is derived from information which is the licensed property of, and copyrighted by, MLSListings Inc. The viewer acknowledges ownership and validity of its copyright. Information provided is for personal, non-commercial use by a viewer with a bona fide interest in the purchase or sale of real estate of the type being offered via this website or other electronic means. The viewer is prohibited from copying, redistributing or retransmitting any of the data or information provided by MLSListing, Inc.
Ask me questions while you tour the home.