
Joe Scozzafava
Responds Quickly
William Raveis Real Estate
(475) 258-8634
37 Total Sales
1 in North Stamford
$2,000,000 Price
Estimated Value: $1,305,476
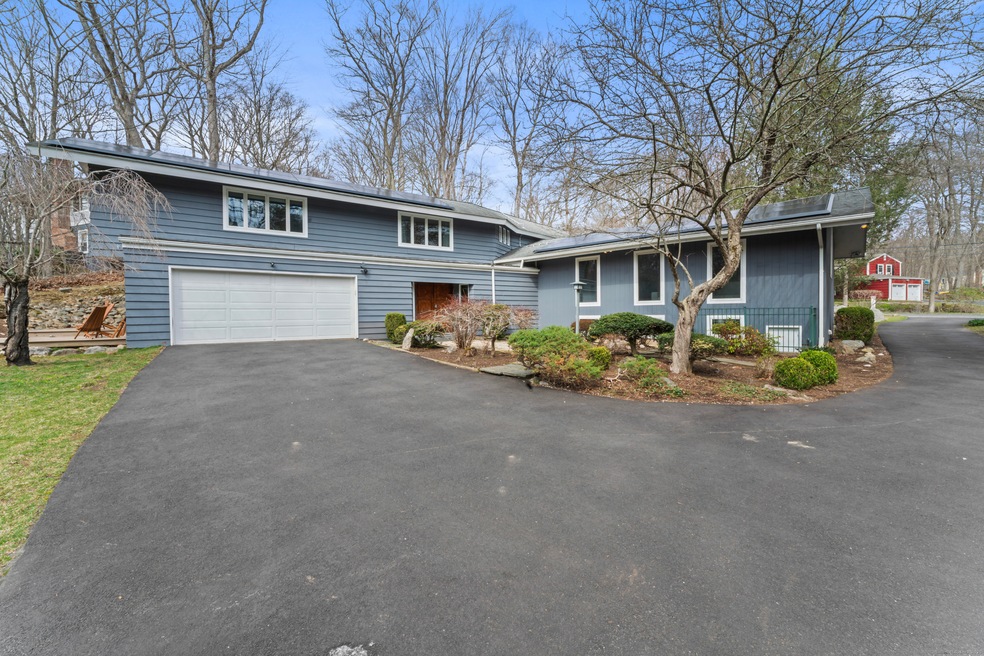
Welcome to your dream oasis in North Stamford! This stunning lakefront property offers a perfect blend of luxury and tranquility, nestled in a serene neighborhood where privacy reigns supreme. As you approach this modern split-level home, the charm of its inviting lane and lush surroundings will captivate you. Step inside to discover a gourmet kitchen that's a culinary enthusiast's paradise, featuring top-of-the-line appliances and heated flooring for added comfort. The spacious living and dining areas flow seamlessly, accentuated by vaulted ceilings and a cozy fireplace-ideal for entertaining or quiet evenings. Retreat to the luxurious primary suite, complete with a standing jacuzzi, promising restful nights and rejuvenating mornings. This home also boasts three additional bedrooms, ensuring ample space for family and guests. Both the primary bedroom and family room offer picturesque views of the lake, making outdoor gatherings a breeze. Venture to the amazing lower level designed for entertainment, perfect for movie nights or game days. The extraordinary laundry room, equipped with a whirlpool sink, adds convenience to your daily routine. Enjoy exclusive access to a private beach and dock on the lake, where you can bask in the sun or take a leisurely swim. With natural gas heating, a generator, and Tesla solar panels, this home is efficient and reliable. Don't miss this rare opportunity-where luxury meets nature. Live the lifestyle you've always dreamed of!
Last Agent to Sell the Property
Keller Williams Prestige Prop. License #REB.0792573 Listed on: 04/07/2025
We collect this data history from publicly available records. To have your information removed, we recommend requesting removal directly through your county’s website.
Joe Scozzafava
William Raveis Real Estate
(475) 258-8634
37 Total Sales
1 in North Stamford
$2,000,000 Price
Beth Saunders
Berkshire Hathaway NE Prop.
(475) 476-1623
40 Total Sales
1 in North Stamford
$1,075,000 Price
Robin Bartholomew
Berkshire Hathaway NE Prop.
(914) 690-6417
66 Total Sales
3 in North Stamford
$275K - $1.2M Price Range
Joseph Pasquino
Compass Connecticut, LLC
(475) 264-4357
56 Total Sales
11 in North Stamford
$699K - $2M Price Range
Sharon Sheil
Coldwell Banker Realty
(914) 768-2040
245 Total Sales
1 in North Stamford
$1,250,000 Price
Victor Vescera
Keller Williams Realty
(845) 581-3748
32 Total Sales
1 in North Stamford
$629,000 Price
We collect this data history from publicly available records. To have your information removed, we recommend requesting removal directly through your county’s website.
| Date | Buyer | Sale Price | Title Company |
|---|---|---|---|
| $1,250,000 | None Available | ||
| $822,500 | -- | ||
| $805,000 | -- | ||
| $405,000 | -- | ||
| $438,000 | -- |
We collect this data history from publicly available records. To have your information removed, we recommend requesting removal directly through your county’s website.
| Date | Status | Borrower | Loan Amount |
|---|---|---|---|
| Closed | $152,000 | ||
| Previous Owner | $594,750 | ||
| Previous Owner | $77,700 | ||
| Previous Owner | $658,000 | ||
| Closed | $82,167 | ||
| Previous Owner | $370,000 |
We collect this data history from publicly available records. To have your information removed, we recommend requesting removal directly through your county’s website.
| Date | Event | Price | List to Sale | Price per Sq Ft | Prior Sale |
|---|---|---|---|---|---|
| 06/05/2025 06/05/25 | Sold | $1,250,000 | +4.2% | $374 / Sq Ft | |
| 04/28/2025 04/28/25 | Pending | -- | -- | -- | |
| 04/09/2025 04/09/25 | For Sale | $1,200,000 | +45.9% | $359 / Sq Ft | |
| 08/12/2015 08/12/15 | Sold | $822,500 | -8.4% | $236 / Sq Ft | View Prior Sale |
| 07/13/2015 07/13/15 | Pending | -- | -- | -- | |
| 02/16/2015 02/16/15 | For Sale | $897,900 | -- | $258 / Sq Ft |
We collect this data history from publicly available records. To have your information removed, we recommend requesting removal directly through your county’s website.
| Year | Tax Paid | Tax Assessment Tax Assessment Total Assessment is a certain percentage of the fair market value that is determined by local assessors to be the total taxable value of land and additions on the property. | Land | Improvement |
|---|---|---|---|---|
| 2025 | $13,134 | $564,430 | $285,910 | $278,520 |
| 2024 | $12,846 | $564,430 | $285,910 | $278,520 |
| 2023 | $13,806 | $564,430 | $285,910 | $278,520 |
| 2022 | $11,658 | $442,750 | $216,190 | $226,560 |
| 2021 | $11,498 | $442,750 | $216,190 | $226,560 |
| 2020 | $11,215 | $442,750 | $216,190 | $226,560 |
| 2019 | $11,212 | $442,620 | $216,190 | $226,430 |
| 2018 | $10,822 | $442,620 | $216,190 | $226,430 |
| 2017 | $10,570 | $413,060 | $198,170 | $214,890 |
| 2016 | $10,252 | $413,060 | $198,170 | $214,890 |
| 2015 | $9,971 | $413,060 | $198,170 | $214,890 |
| 2014 | $9,204 | $394,870 | $198,170 | $196,700 |
Seller's Agent in 2025
Jodi Boxer
Keller Williams Prestige Prop.
(203) 249-1690
26 in this area
270 Total Sales
Seller Co-Listing Agent in 2025
Jessica Buckley
Keller Williams Prestige Prop.
(781) 367-8165
11 in this area
135 Total Sales
Buyer's Agent in 2025
Holly Hurd
Houlihan Lawrence
(203) 434-4201
1 in this area
38 Total Sales
Seller's Agent in 2015
Phyllis Doonan
William Raveis Real Estate
(203) 428-1703
10 in this area
47 Total Sales
S
Buyer's Agent in 2015
SARAH HUO
William Raveis Real Estate
(203) 803-0543
3 Total Sales
Source: SmartMLS
MLS Number: 24082810
APN: STAM-000002-000000-002017
Disclaimer: Certain information contained herein is derived from information provided by parties other than Homes.com. All information provided is deemed reliable, but is not guaranteed to be accurate and should be independently verified.
IDX information is provided exclusively for personal, non-commercial use, and may not be used for any purpose other than to identify prospective properties consumers may be interested in purchasing. Information is deemed reliable but not guaranteed.
Ask me questions while you tour the home.