
Mary Bruno
Keller Williams Inspire - Geneva
(331) 244-1967
138 Total Sales
2 in Heartland
$362K - $625K Price Range


Estimated Value: $867,000 - $928,000
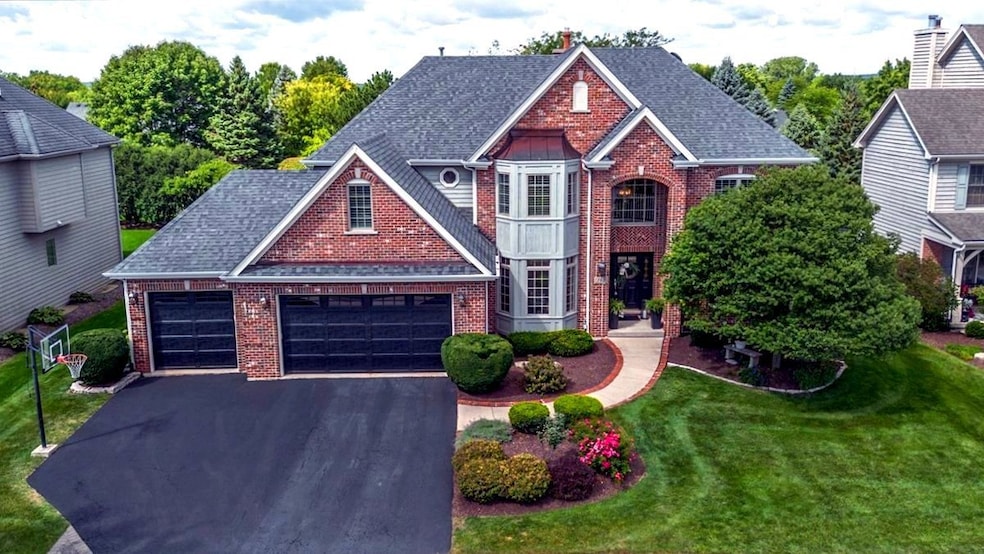
Stunning custom 5-bedroom home, located on a cul-de-sac in a fabulous west-side Geneva neighborhood. Spacious living with hardwood floors, high ceilings, elegant moldings, bay windows and tray ceilings. Abundant natural light. Formal living and dining rooms with tray ceilings. Family room includes brick fireplace with new gas start and gas logs . A large chef's kitchen with 42" cherry cabinets and all new stainless appliances. Large kitchen island with bar seating. Kitchen eat-in area with access to outdoor amenities including covered deck with built in grill and paver patio with fire pit. Professionally landscaped. First floor office/den/playroom. First floor mudroom with cubbies, built in desk, and pantry. Expansive master suite features tray ceilings, custom walk in closet, laundry, and walk-in attic access. Luxurious master bath with dual sinks, whirlpool bath, and separate shower. Additional 2nd and 3rd bedrooms share a jack-and-jill bath with dual sinks. Fourth bedroom features en-suite bath. Large bonus room on the 2nd floor with vaulted ceiling - possible 2nd family room, craft room, exercise room, or library. Second floor laundry. Full finished basement with rec room, wet bar (including full frig, dishwasher, & microwave), media area with theater projector, game area, guest bedroom, and full bath. Impeccably and meticulously maintained. New garage doors. Walk to neighborhood grade school. Adjacent to walking path, nearby parks, trails, dining, and shopping.
Last Agent to Sell the Property
Berkshire Hathaway HomeServices Starck Real Estate License #475143234 Listed on: 09/03/2025
We collect this data history from publicly available records. To have your information removed, we recommend requesting removal directly through your county’s website.
Mary Bruno
Keller Williams Inspire - Geneva
(331) 244-1967
138 Total Sales
2 in Heartland
$362K - $625K Price Range
Dalia Metzger
@properties Christie's International Real Estate
(630) 556-8762
102 Total Sales
1 in Heartland
$570,000 Price
Lisa Colby
@properties Christie's International Real Estate
(224) 628-7513
26 Total Sales
1 in Heartland
$380,000 Price
Valarie Werderitch
Berkshire Hathaway HomeServices Starck Real Estate
(815) 923-3252
235 Total Sales
1 in Heartland
$617,500 Price
Susann Rhoades
RE/MAX Suburban
(224) 328-3593
66 Total Sales
1 in Heartland
$675,000 Price
Julie Roback
Baird & Warner
(224) 279-6533
276 Total Sales
1 in Heartland
$457,500 Price
We collect this data history from publicly available records. To have your information removed, we recommend requesting removal directly through your county’s website.
| Date | Buyer | Sale Price | Title Company |
|---|---|---|---|
| $851,000 | None Listed On Document | ||
| Nickel Sue Ann | $701,000 | Chicago Title | |
| Ap Therapy Llc | $632,000 | Fidelity National Title | |
| Spence David A | $452,000 | Chicago Title Insurance Co |
We collect this data history from publicly available records. To have your information removed, we recommend requesting removal directly through your county’s website.
| Date | Status | Borrower | Loan Amount |
|---|---|---|---|
| Open | $425,000 | ||
| Previous Owner | Spence David A | $187,000 | |
| Previous Owner | Spence David A | $293,000 | |
| Previous Owner | Spence David A | $66,900 | |
| Previous Owner | Spence David A | $312,600 | |
| Previous Owner | Spence David A | $110,000 | |
| Previous Owner | Spence David A | $330,000 | |
| Previous Owner | Spence David A | $50,000 | |
| Previous Owner | Spence David A | $322,650 | |
| Previous Owner | Cardunal Savings Bank Fsb | $350,000 |
We collect this data history from publicly available records. To have your information removed, we recommend requesting removal directly through your county’s website.
| Date | Event | Price | List to Sale | Price per Sq Ft | Prior Sale |
|---|---|---|---|---|---|
| 10/02/2025 10/02/25 | Sold | $851,000 | +9.8% | $283 / Sq Ft | |
| 09/04/2025 09/04/25 | Pending | -- | -- | -- | |
| 09/03/2025 09/03/25 | For Sale | $775,000 | +10.6% | $258 / Sq Ft | |
| 12/06/2022 12/06/22 | Sold | $701,000 | +5.4% | $233 / Sq Ft | View Prior Sale |
| 10/19/2022 10/19/22 | Pending | -- | -- | -- | |
| 10/12/2022 10/12/22 | For Sale | $665,000 | +5.2% | $221 / Sq Ft | |
| 10/07/2021 10/07/21 | Sold | $632,000 | -2.6% | $143 / Sq Ft | View Prior Sale |
| 09/11/2021 09/11/21 | Pending | -- | -- | -- | |
| 08/25/2021 08/25/21 | For Sale | -- | -- | -- | |
| 08/18/2021 08/18/21 | Pending | -- | -- | -- | |
| 08/15/2021 08/15/21 | For Sale | $649,000 | -- | $147 / Sq Ft |
We collect this data history from publicly available records. To have your information removed, we recommend requesting removal directly through your county’s website.
| Year | Tax Paid | Tax Assessment Tax Assessment Total Assessment is a certain percentage of the fair market value that is determined by local assessors to be the total taxable value of land and additions on the property. | Land | Improvement |
|---|---|---|---|---|
| 2025 | $14,930 | $218,350 | $48,028 | $170,322 |
| 2024 | $14,930 | $219,939 | $48,377 | $171,562 |
| 2023 | $16,726 | $199,944 | $43,979 | $155,965 |
| 2022 | $15,812 | $185,787 | $40,865 | $144,922 |
| 2021 | $14,858 | $178,882 | $39,346 | $139,536 |
| 2020 | $14,695 | $176,151 | $38,745 | $137,406 |
| 2019 | $14,660 | $172,815 | $38,011 | $134,804 |
| 2018 | $14,357 | $169,514 | $38,011 | $131,503 |
| 2017 | $14,211 | $164,993 | $36,997 | $127,996 |
| 2016 | $14,292 | $162,763 | $36,497 | $126,266 |
| 2015 | -- | $154,748 | $34,700 | $120,048 |
| 2014 | -- | $138,528 | $34,700 | $103,828 |
| 2013 | -- | $138,528 | $34,700 | $103,828 |
Seller's Agent in 2025
Carolyn Leard
Berkshire Hathaway HomeServices Starck Real Estate
(630) 476-1740
2 in this area
25 Total Sales
Buyer's Agent in 2025
Stephanie Hawkinson
eXp Realty - Geneva
(630) 774-6888
2 in this area
129 Total Sales
Seller's Agent in 2022
Sarah Leonard
Legacy Properties, A Sarah Leonard Company, LLC
(224) 239-3966
9 in this area
2,604 Total Sales
CM
Buyer's Agent in 2022
Carole Miller
Classic Realty
BW
Seller's Agent in 2021
Brian Waters
Mentor Listing Realty Inc.
(866) 269-1006
1 in this area
416 Total Sales
Source: Midwest Real Estate Data (MRED)
MLS Number: 12461502
APN: 12-05-326-001
Disclaimer: Certain information contained herein is derived from information provided by parties other than Homes.com. All information provided is deemed reliable, but is not guaranteed to be accurate and should be independently verified.
All data is obtained from various sources and may not have been verified by broker or MLS GRID. Supplied Open House Information is subject to change without notice. All information should be independently reviewed and verified for accuracy. Properties may or may not be listed by the office/agent presenting the information. Some IDX listings have been excluded from this website.
Listings courtesy of Midwest Real Estate Data (MRED) as distributed by MLS GRID.
Based on information submitted to the MLS GRID
Ask me questions while you tour the home.