
Seller's Agent in 2021
JEANNE MARTZ
Coldwell Banker / Kennon, Parker, Duncan & Davis
(706) 587-2188
84 Total Sales

Estimated Value: $315,000 - $395,000
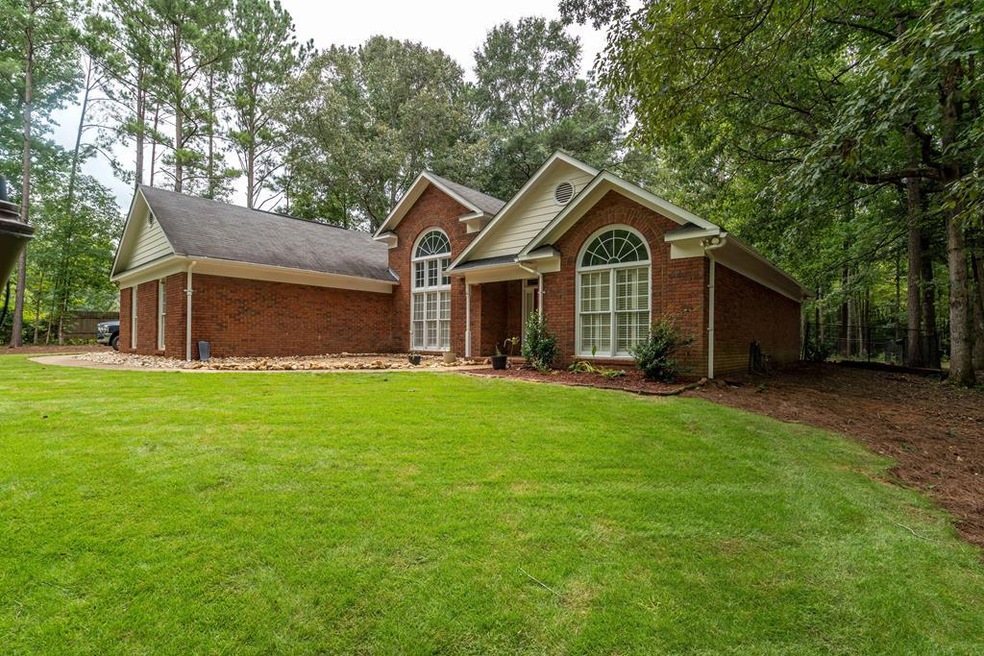
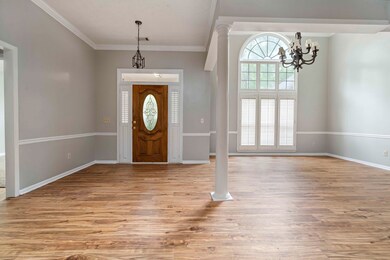
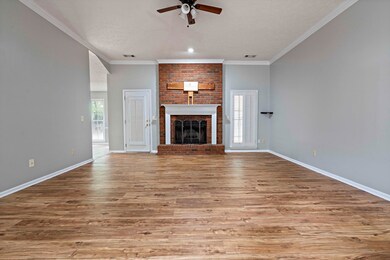
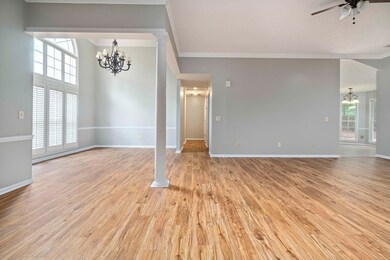
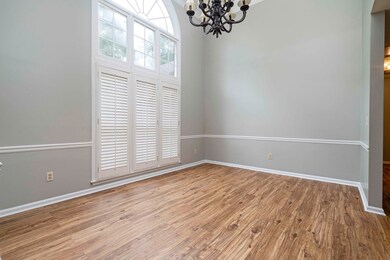
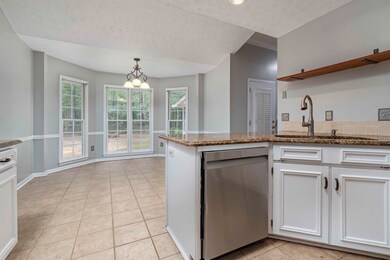
One level brick ranch with side entry double garage. Located in the heart of Harris county in Cataula. Neighborhood entrance is just across the street from Mulberry Grove and Creek Side Schools. Spacious and private lot with play areas and fenced back yard. Screen porch and patio. New sod is being installed in the rear. Freshly painted interior, new flooring and carpet, Formal dining room and breakfast dining in the kitchen. Granite and tile. Fireplace in the great room. Split bedroom plan. Master suite includes private bathroom with jetted tub, shower, double vanity, walk in closet as well as an extra room that could be an office, sitting area, gym or nursery (whatever you like) but it is a private extra space.
Last Agent to Sell the Property
Coldwell Banker / Kennon, Parker, Duncan & Davis License #289010 Listed on: 08/31/2021
We collect this data history from publicly available records. To have your information removed, we recommend requesting removal directly through your county’s website.
We collect this data history from publicly available records. To have your information removed, we recommend requesting removal directly through your county’s website.
| Date | Buyer | Sale Price | Title Company |
|---|---|---|---|
| $279,900 | -- | ||
| Matheu Brandon E | $229,900 | -- | |
| Sheeks Charles R | $145,300 | -- |
We collect this data history from publicly available records. To have your information removed, we recommend requesting removal directly through your county’s website.
| Date | Status | Borrower | Loan Amount |
|---|---|---|---|
| Open | $239,900 | ||
| Closed | Smith Austin Kyle | $239,900 | |
| Previous Owner | Matheu Brandon E | $234,842 | |
| Previous Owner | Sheeks Charles R | $88,820 | |
| Previous Owner | Sheeks Charles R | $131,291 |
We collect this data history from publicly available records. To have your information removed, we recommend requesting removal directly through your county’s website.
| Date | Event | Price | List to Sale | Price per Sq Ft |
|---|---|---|---|---|
| 10/05/2021 10/05/21 | Sold | $279,900 | 0.0% | $134 / Sq Ft |
| 09/01/2021 09/01/21 | Pending | -- | -- | -- |
| 08/31/2021 08/31/21 | For Sale | $279,900 | -- | $134 / Sq Ft |
We collect this data history from publicly available records. To have your information removed, we recommend requesting removal directly through your county’s website.
| Year | Tax Paid | Tax Assessment Tax Assessment Total Assessment is a certain percentage of the fair market value that is determined by local assessors to be the total taxable value of land and additions on the property. | Land | Improvement |
|---|---|---|---|---|
| 2025 | $2,994 | $126,996 | $10,000 | $116,996 |
| 2024 | $3,084 | $114,073 | $10,000 | $104,073 |
| 2023 | $2,630 | $114,346 | $10,000 | $104,346 |
| 2022 | $3,023 | $111,765 | $10,000 | $101,765 |
| 2021 | $2,688 | $91,843 | $10,000 | $81,843 |
| 2020 | $2,688 | $91,843 | $10,000 | $81,843 |
| 2019 | $2,596 | $91,843 | $10,000 | $81,843 |
| 2018 | $2,155 | $73,762 | $9,400 | $64,362 |
| 2017 | $2,049 | $73,762 | $9,400 | $64,362 |
| 2016 | $1,854 | $72,935 | $9,400 | $63,535 |
| 2015 | $1,858 | $72,935 | $9,400 | $63,535 |
| 2014 | $1,861 | $72,935 | $9,400 | $63,535 |
| 2013 | -- | $72,935 | $9,400 | $63,535 |
Seller's Agent in 2021
JEANNE MARTZ
Coldwell Banker / Kennon, Parker, Duncan & Davis
(706) 587-2188
84 Total Sales
Buyer's Agent in 2021
Tripp Valentini
Coldwell Banker / Kennon, Parker, Duncan & Davis
(706) 610-4202
139 Total Sales
Source: Columbus Board of REALTORS® (GA)
MLS Number: 187902
APN: 049-114
Disclaimer: Certain information contained herein is derived from information provided by parties other than Homes.com. All information provided is deemed reliable, but is not guaranteed to be accurate and should be independently verified.
IDX information is provided exclusively for personal, non-commercial use, and may not be used for any purpose other than to identify prospective properties consumers may be interested in purchasing. Information is deemed reliable but not guaranteed.
Ask me questions while you tour the home.